232 Highland Terrace, Woodside
- Beds: 3 |
- Full Baths: 2 |
- Sq. Ft: 1,455 |
- Lot size: 14,380 Sq. Ft. |
- Offered at $2,995,000
PHOTOS
VIDEO
FEATURES
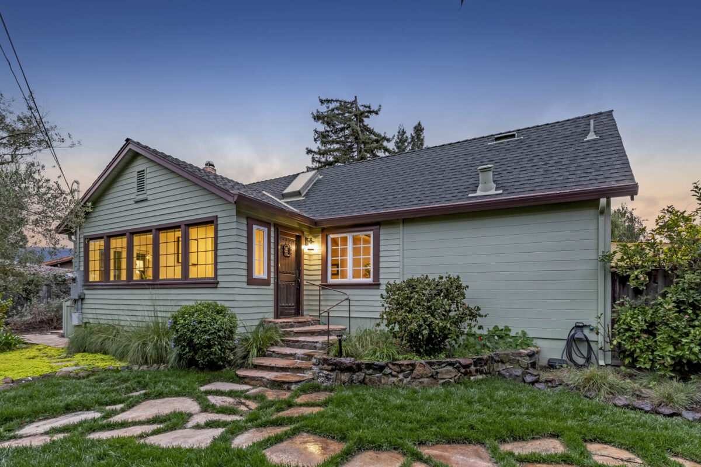
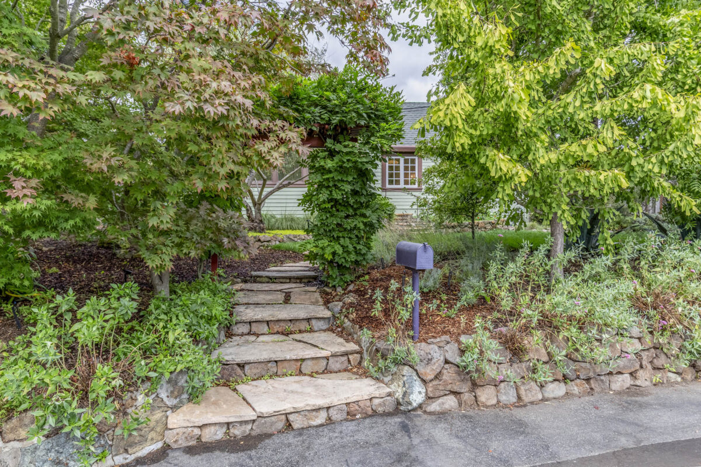
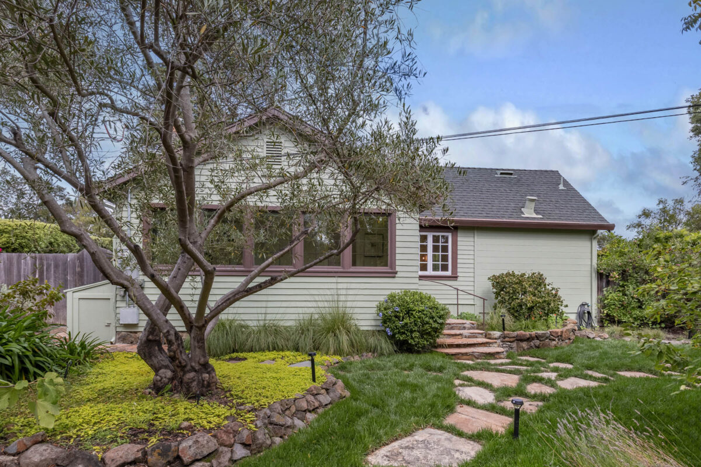
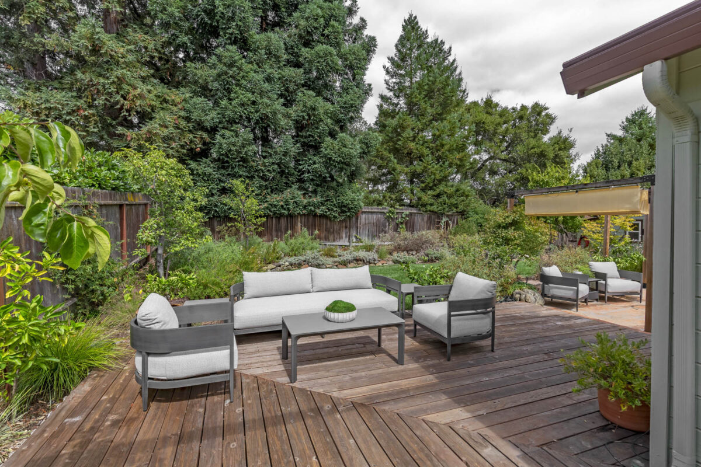
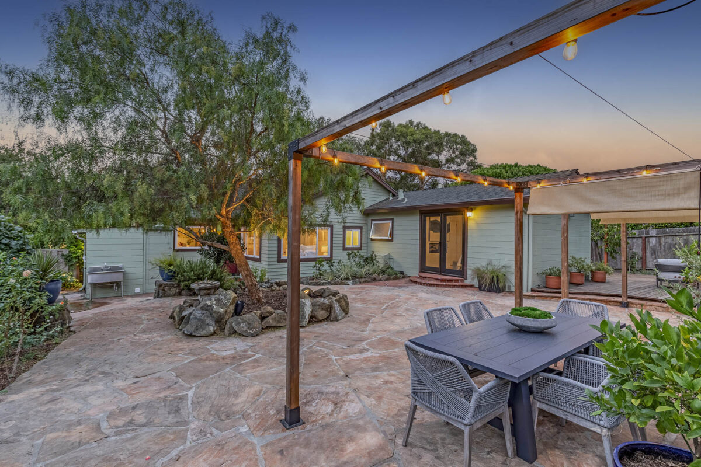
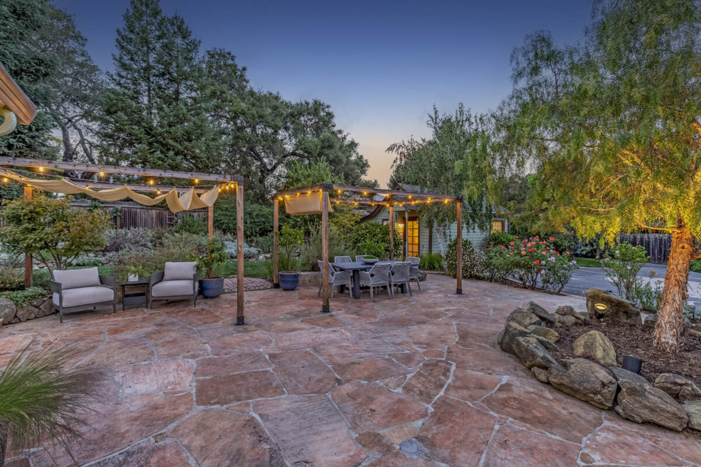
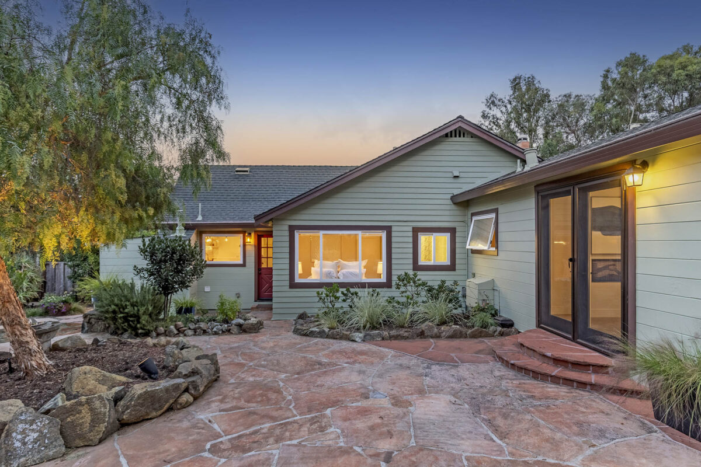
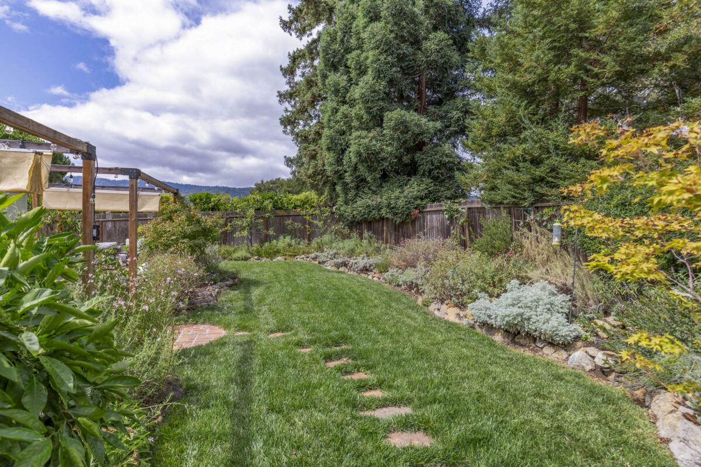
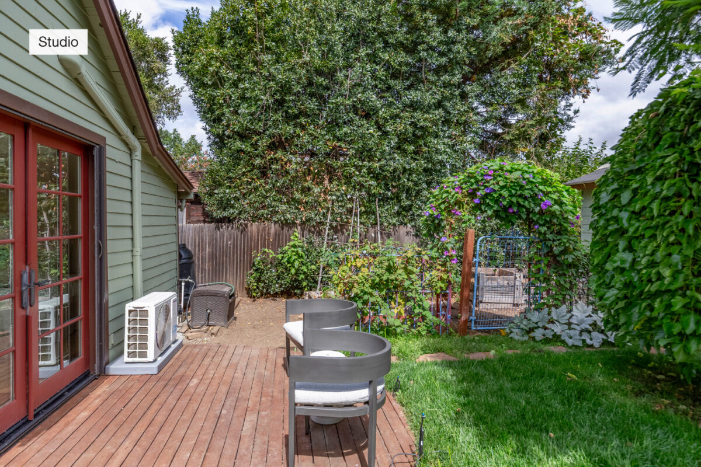
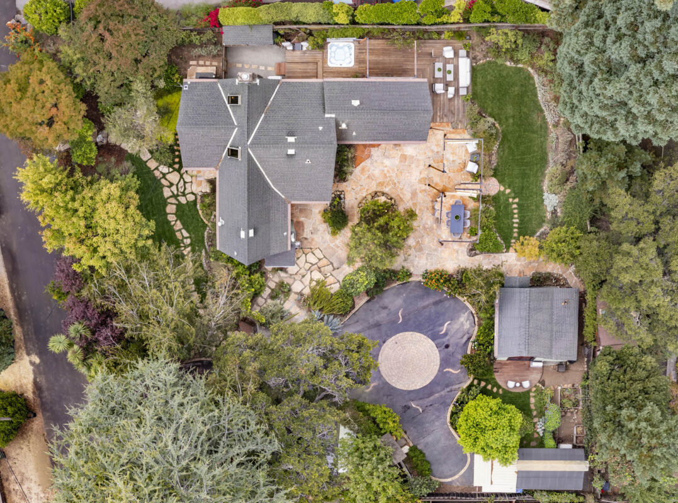
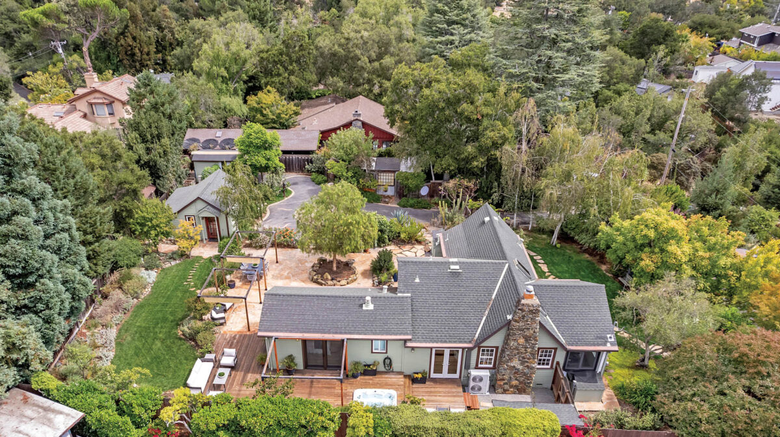
A serene, nature-focused environment defines this enchanting retreat, where native gardens, intimate outdoor spaces, and thoughtfully integrated wellness features create a remarkable sense of escape. Spanning one-third acre, the property is framed by mature shade trees and a welcoming front garden, while private rear gardens unfold with roses, fruit trees, plus spacious patios and decks with western hill views.
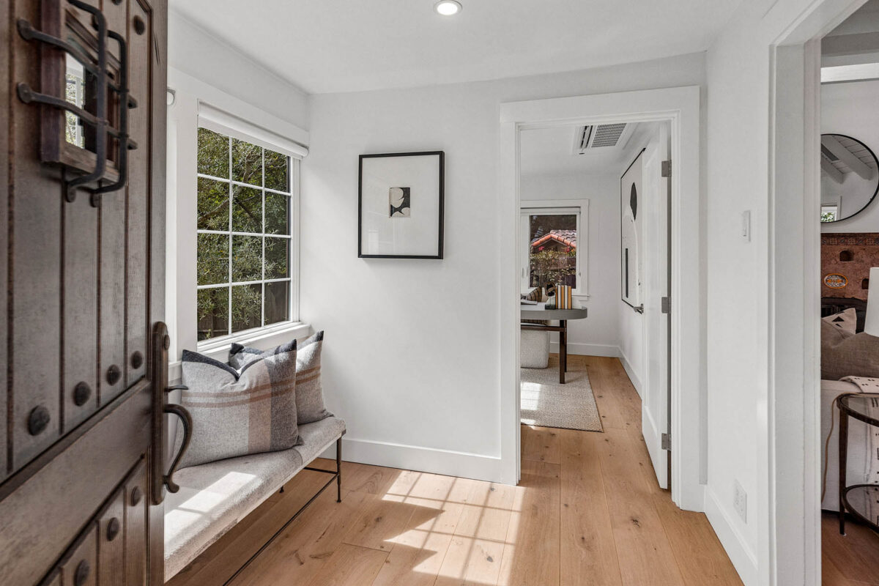
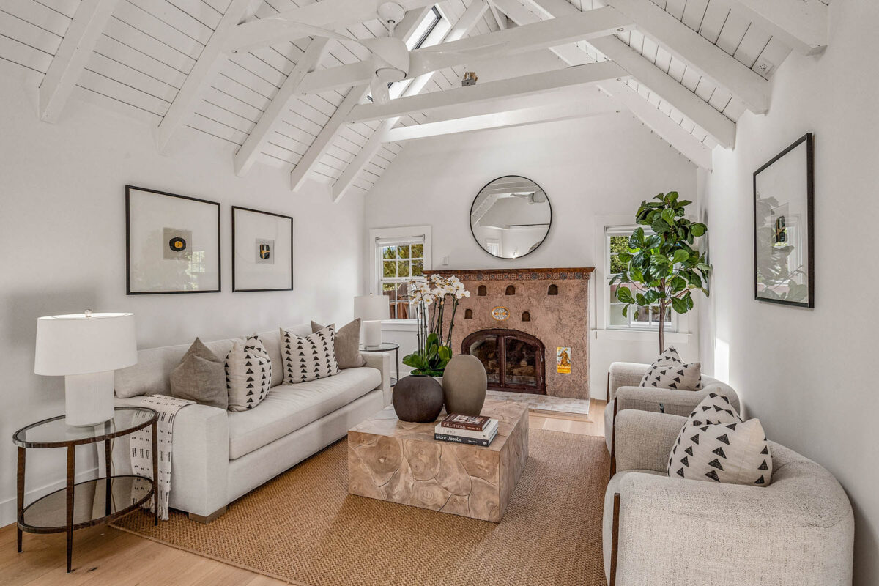
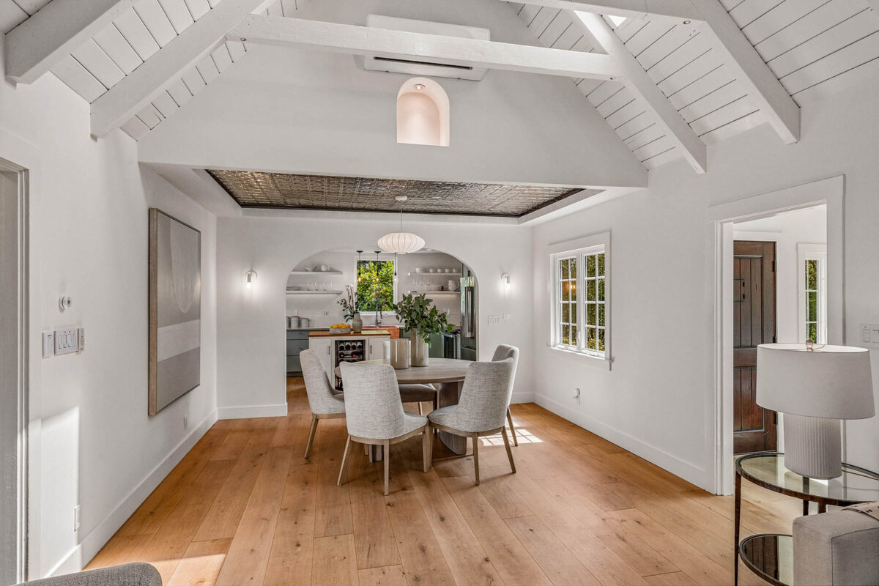
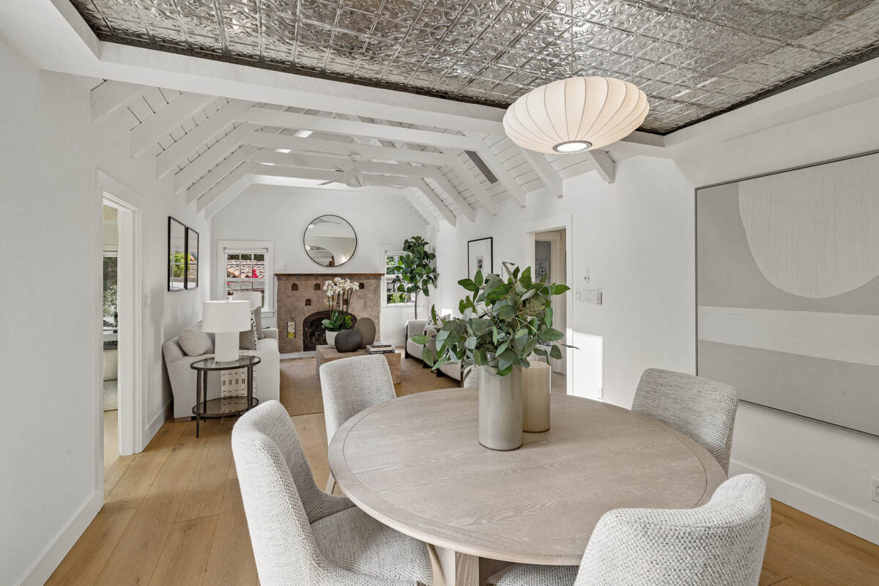
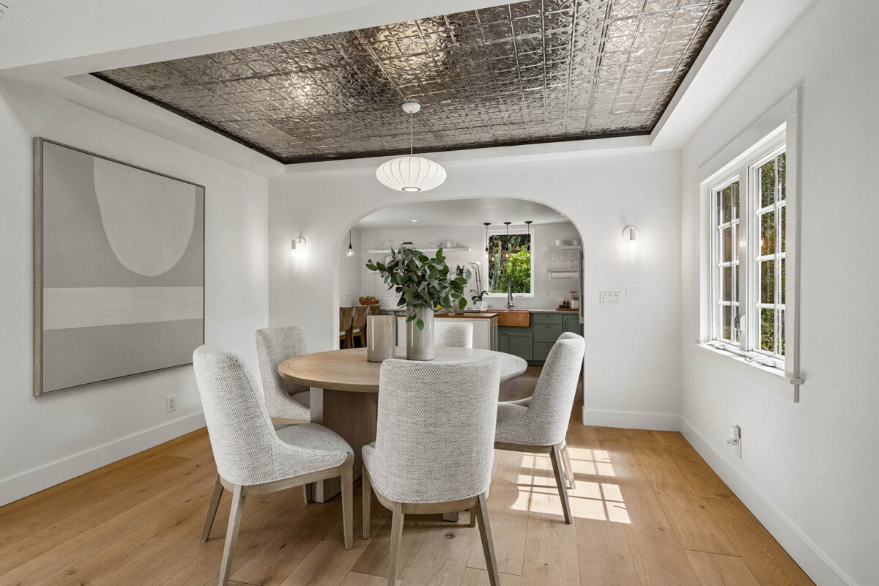
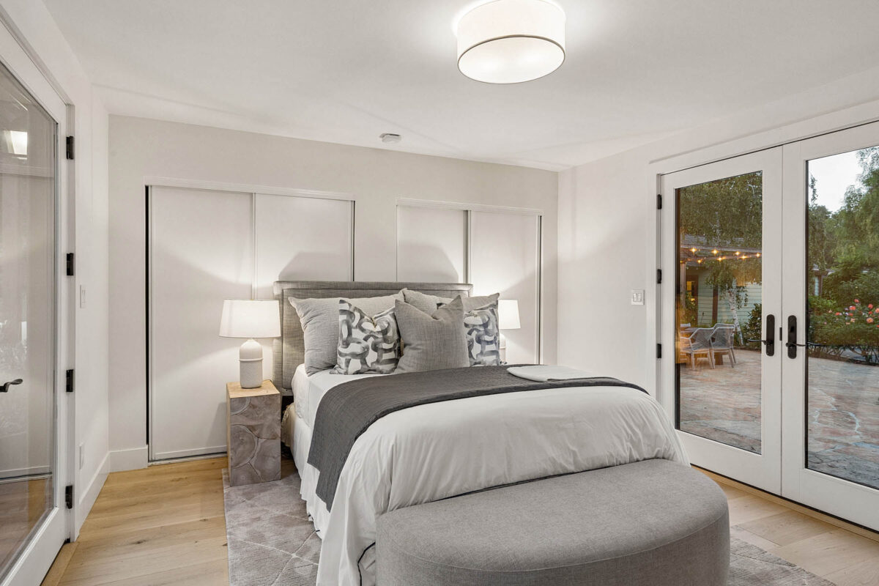
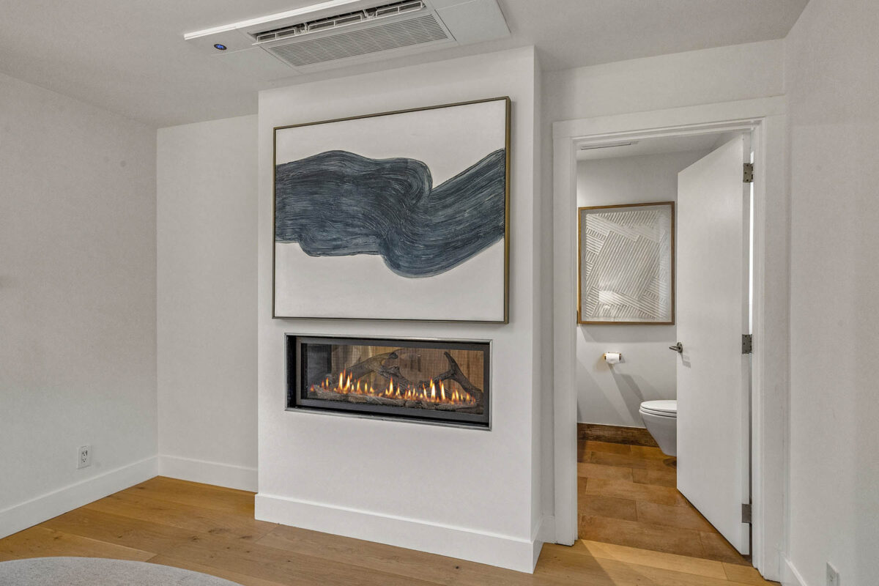
The home has a warm, artistic character updated throughout including wide-plank hardwood floors beneath a soaring paneled and skylit cathedral ceiling. Hand-painted tilework on the focal-point fireplace, a pressed-metal ceiling, and contemporary details enhance the setting. French and Dutch doors connect the interiors with the surrounding gardens, reinforcing the relaxed indoor/outdoor design.
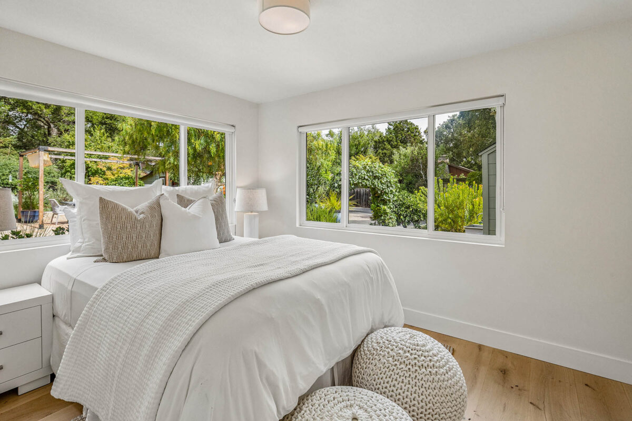
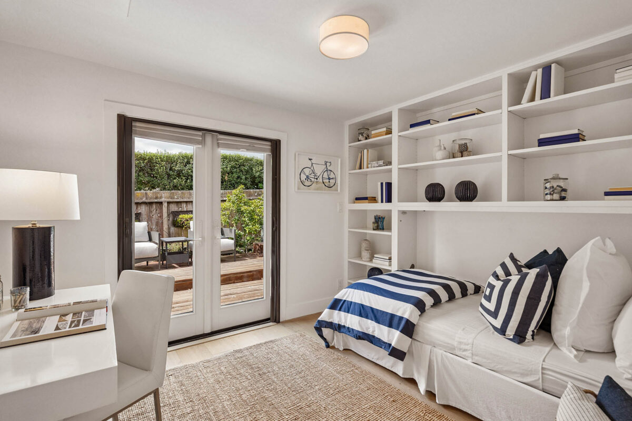
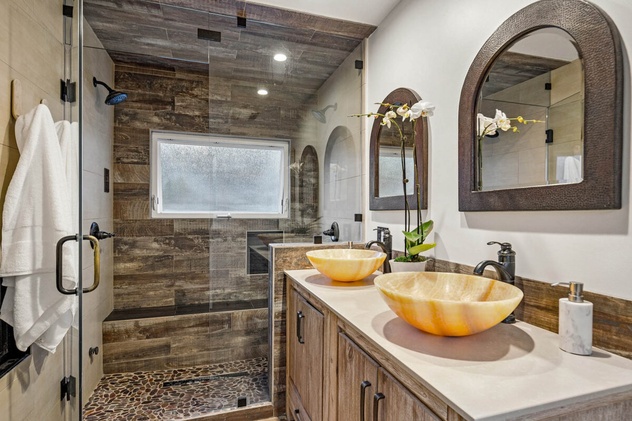
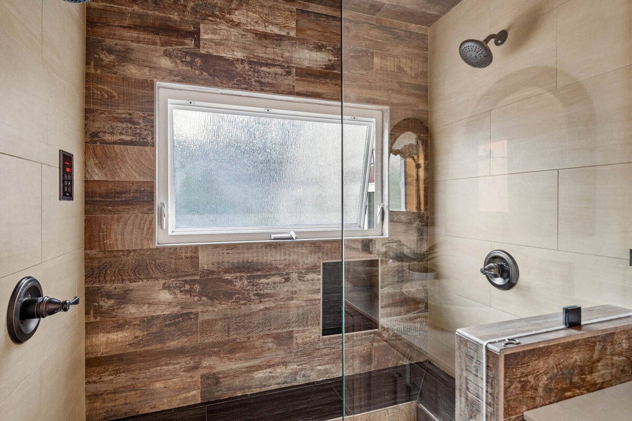
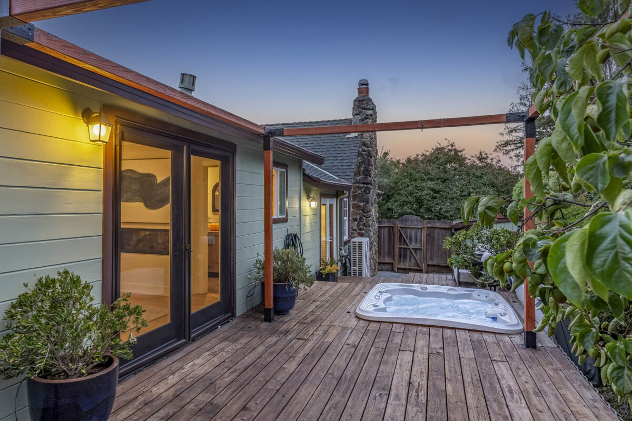
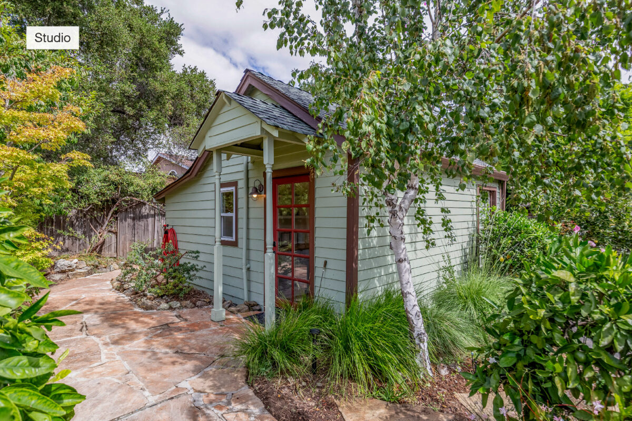
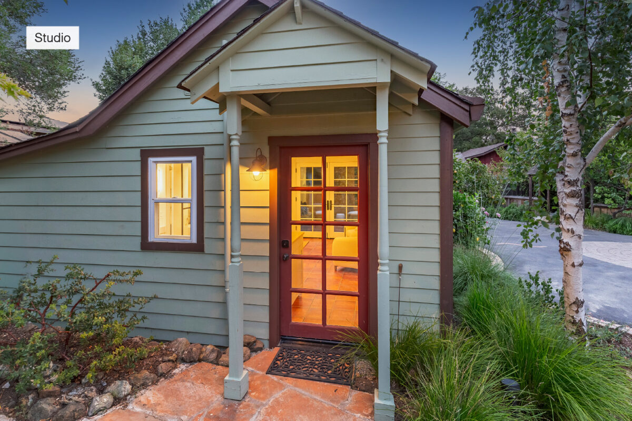
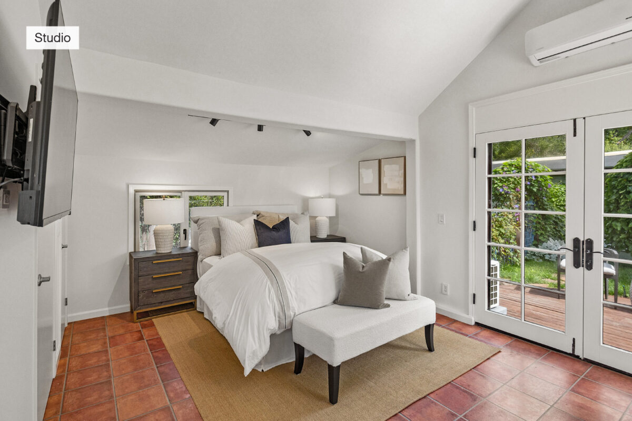
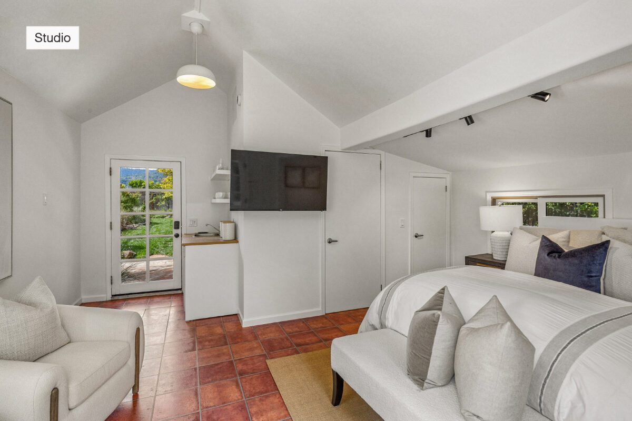
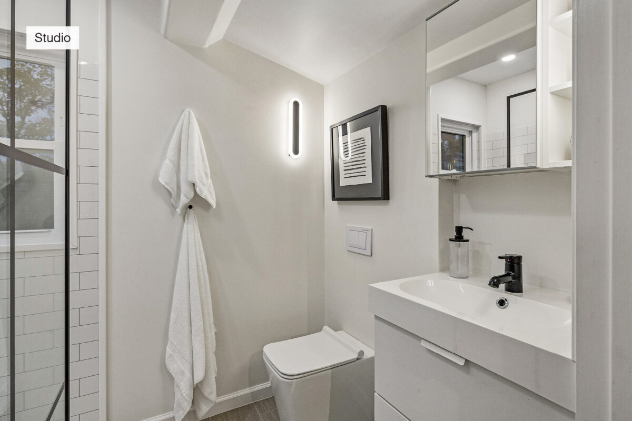
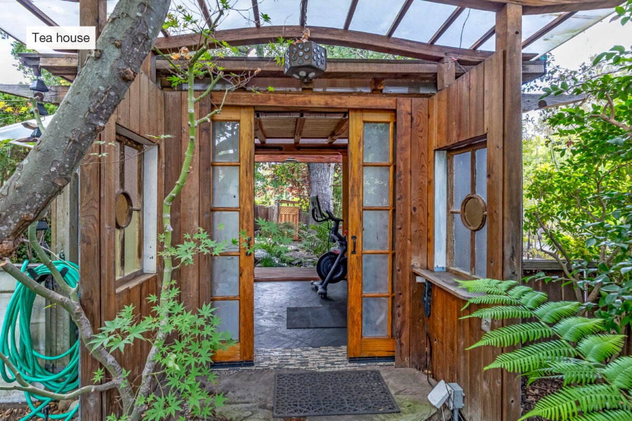
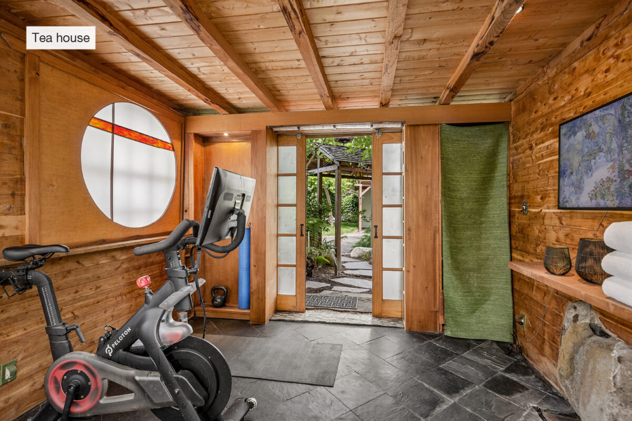
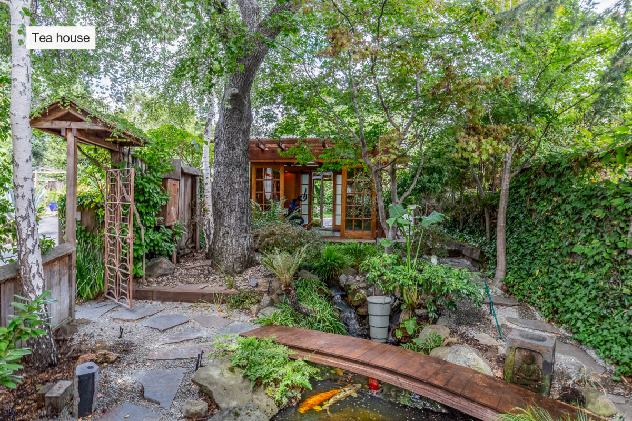
Wellness is woven throughout the property. The primary suite, accessible from the rear yard, features a steam shower and opens to a private deck with a large, recessed spa. An authentic-style Japanese tea house provides a peaceful setting for meditation or exercise along with an outdoor shower and secluded koi pond. A detached studio with bath provides additional space for guests, creative pursuits, or working from home.
Private and peaceful yet exceptionally convenient, the property is just minutes from Town Center and acclaimed Woodside Elementary School. With its beautifully landscaped gardens, distinctive architecture, flexible detached spaces, and inviting outdoor living areas, 232 Highland Terrace is a truly special property.
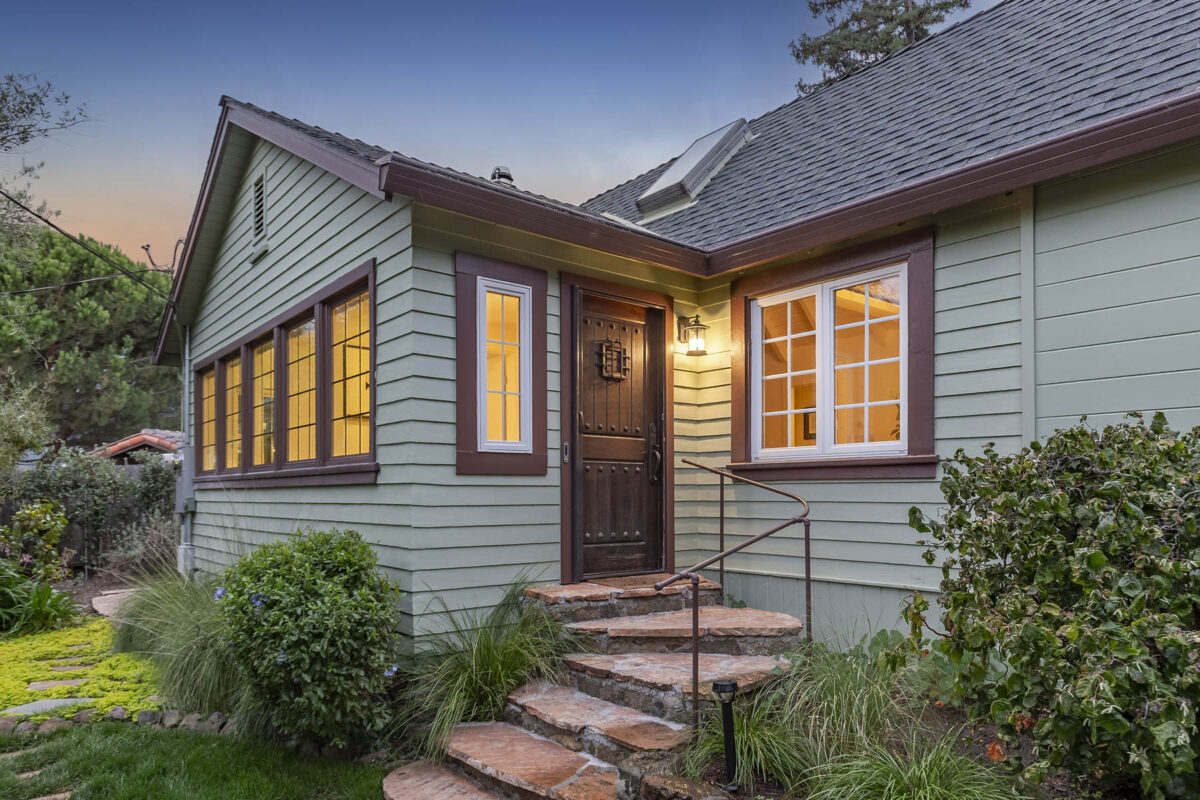
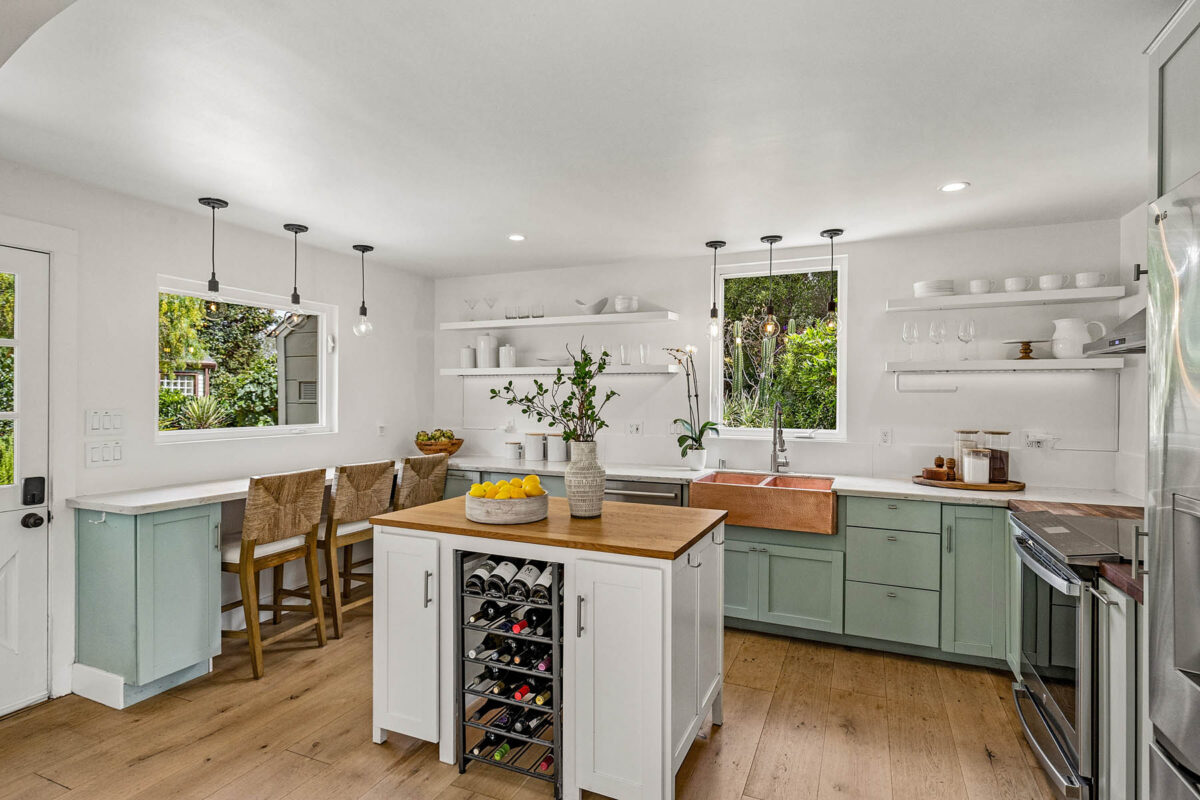
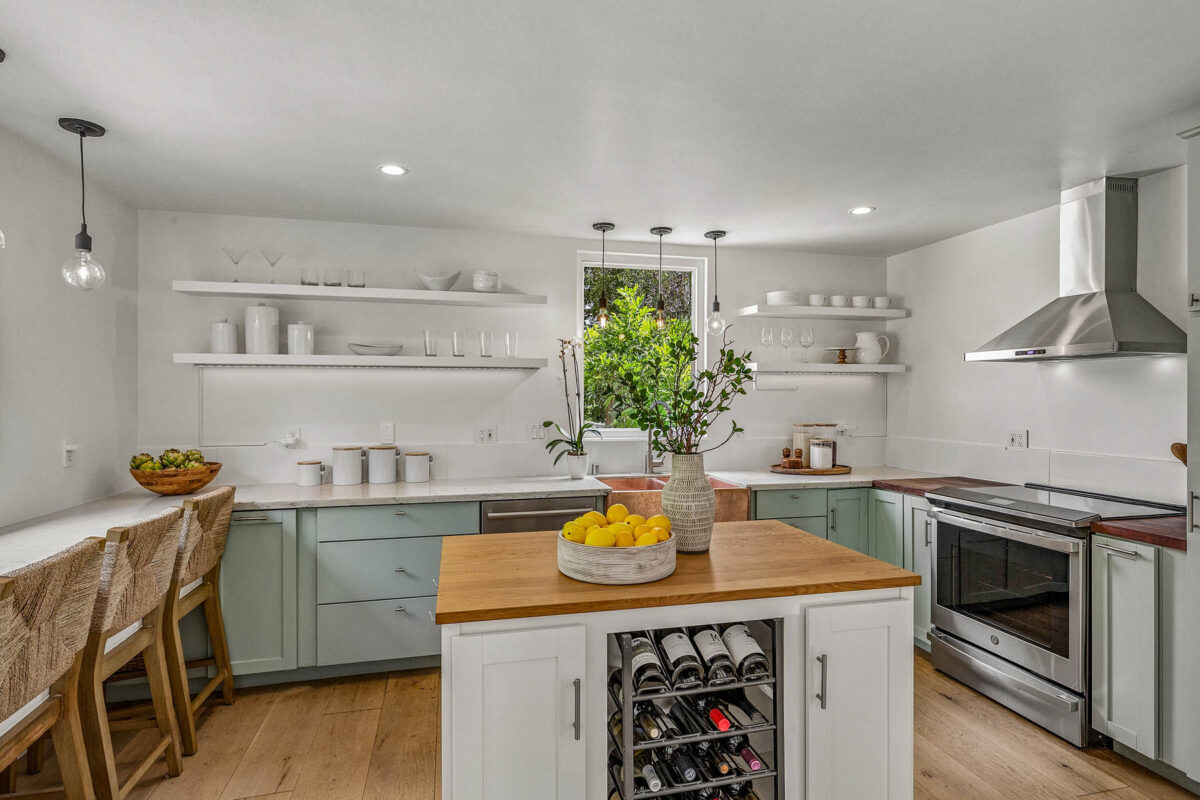
- Enchanting cottage-style home with numerous updates in a beautiful garden setting
- One-third mostly level acre (approximately 14,380 square feet)
- Western hill views from the rear yard
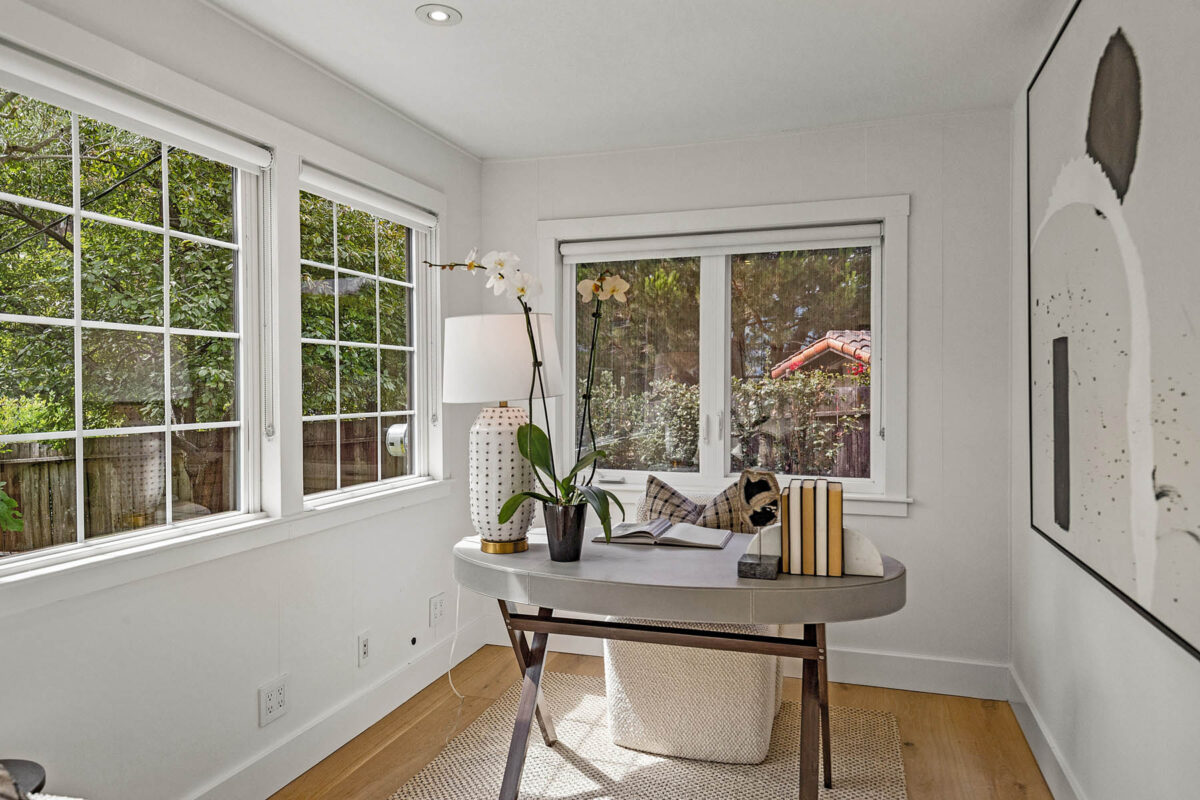
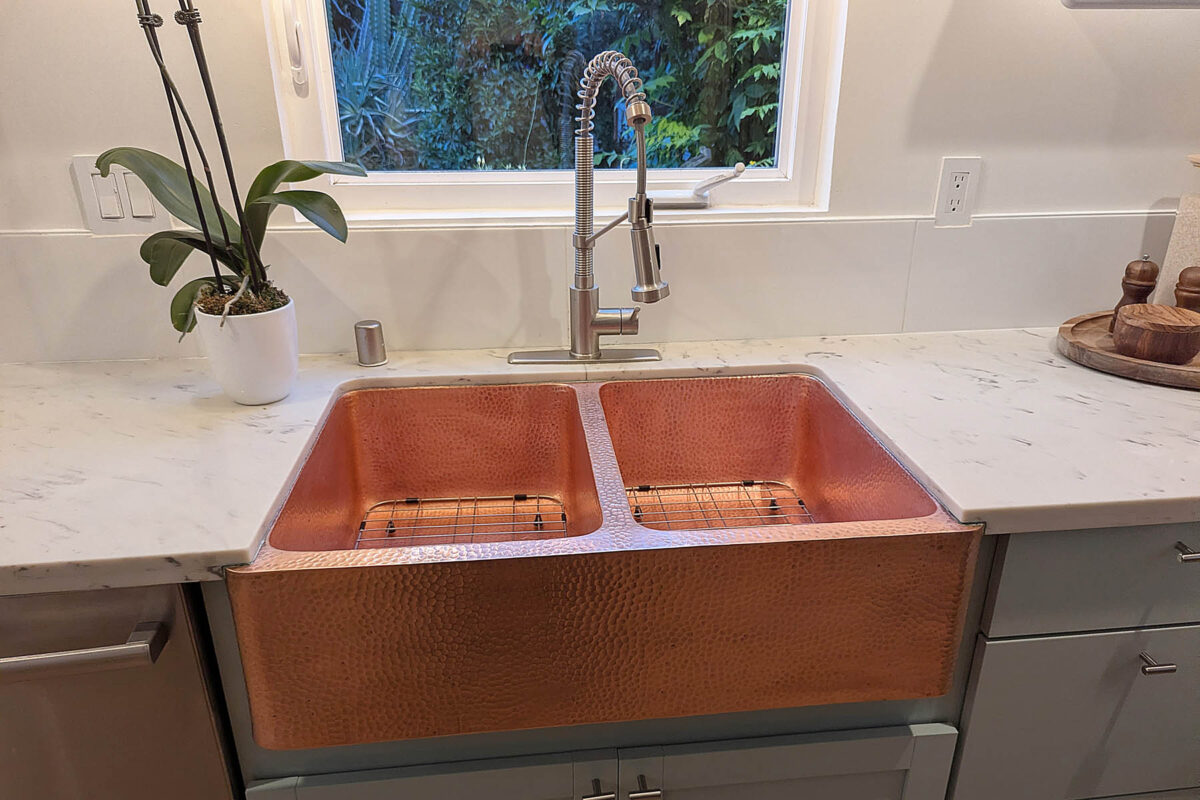
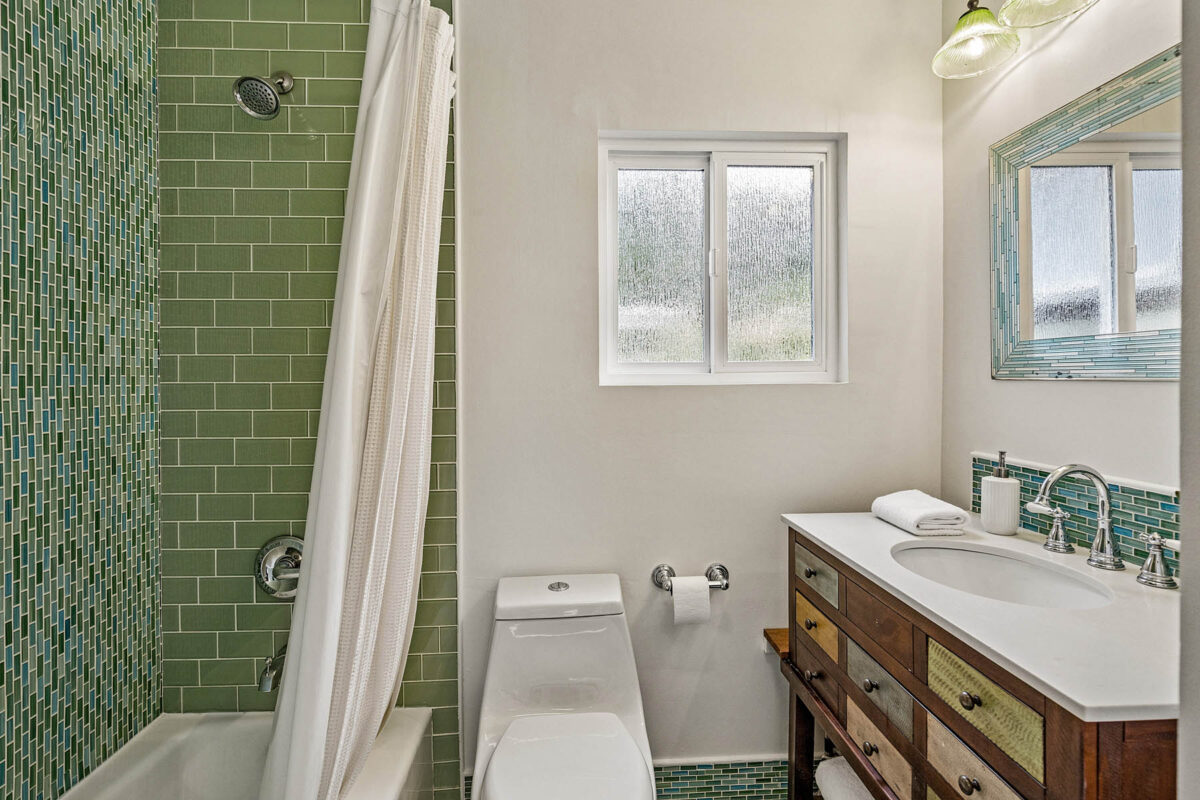
- 3 bedrooms, office, and 2 baths, plus detached studio with 1 bath
- Approximately 1,885 total square feet
◦ Home: 1,455 square feet
◦ Studio: 325 square feet
◦ Tea house: 105 square feet - Living areas: foyer, office, living room with fireplace, dining room, and kitchen
- Private accommodations: bedroom, bath, bedroom, primary suite (with outside access), and detached studio with bath
- Wellness features include a steam shower, recessed outdoor spa, tea house for meditation or exercise, and outdoor shower
- Authentic Japanese-style tea house opens to a large koi pond in a very private setting
- Wonderful outdoor living spaces with decks, large spa, arbor-covered sitting areas, newly planted lawns, flowering gardens with roses, and fruit trees
- Electronically gated driveway with abundant off-street parking
- Excellent location just minutes to Town Center and acclaimed Woodside Elementary School (TK-8)
Click here to see brochure |
Click here to see more details



 © Copyright 2026 Hugh Cornish & Associates. Website design by