160 Fawn Lane, Portola Valley
- Beds: 5 |
- Full Baths: 5 |
- Half Baths: 1 |
- Sq. Ft: 4,085 |
- Lot size: 1.04 Acres |
- Offered at $7,995,000
PHOTOS
VIDEO
FEATURES
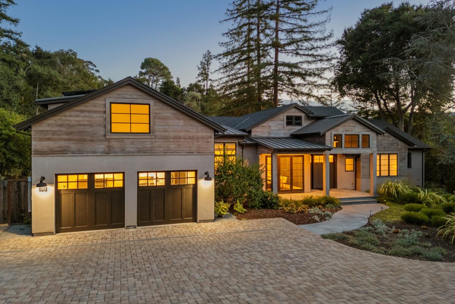
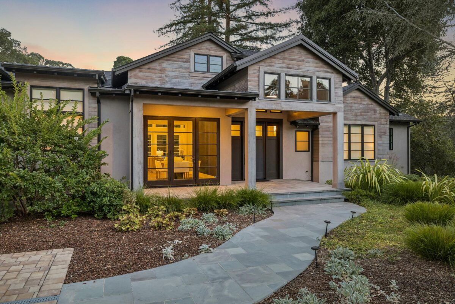
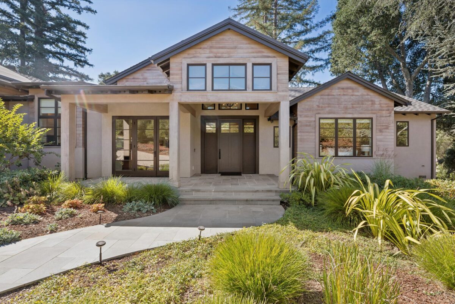
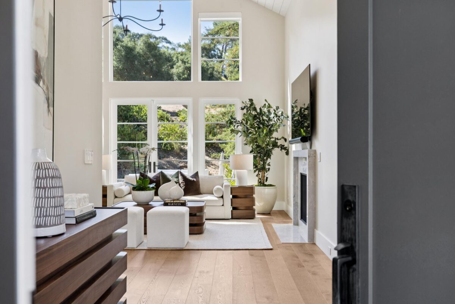
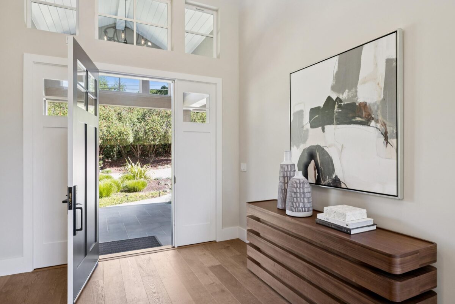
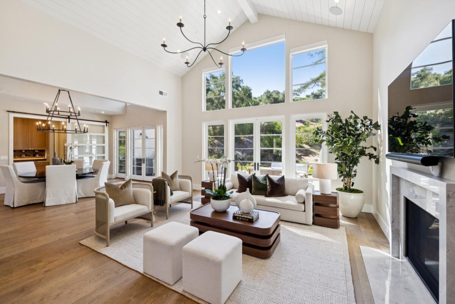
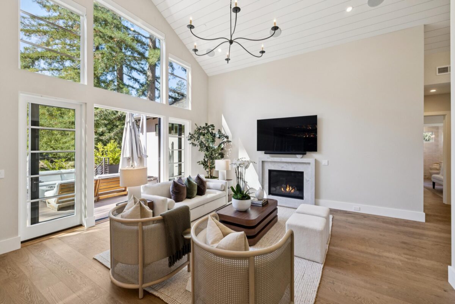
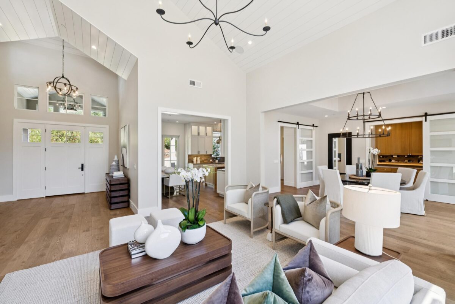
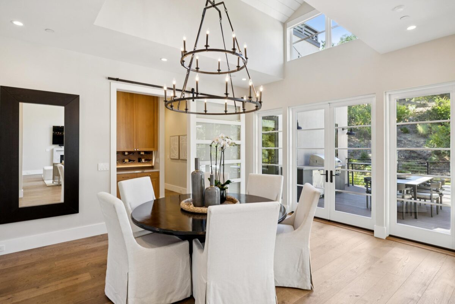
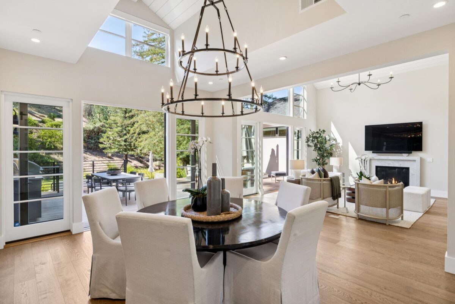
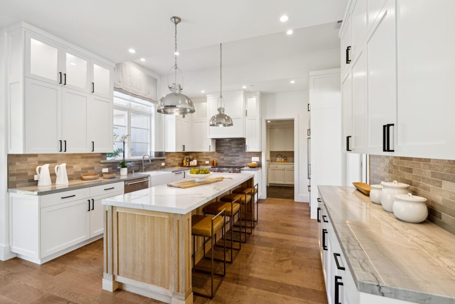
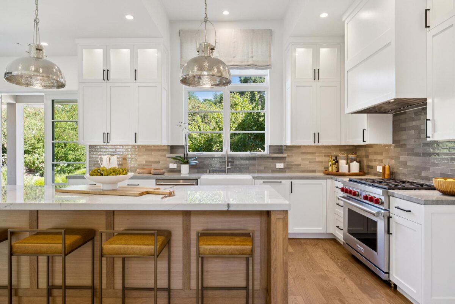
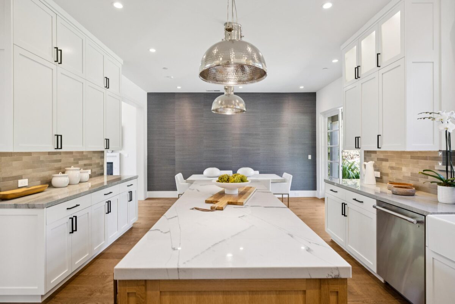
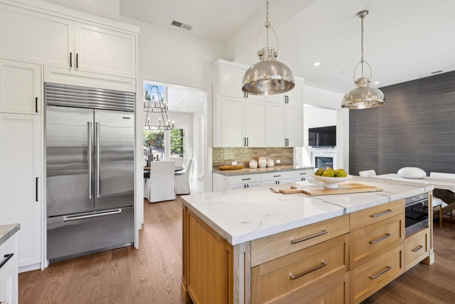
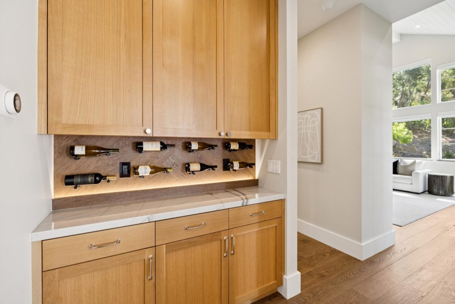
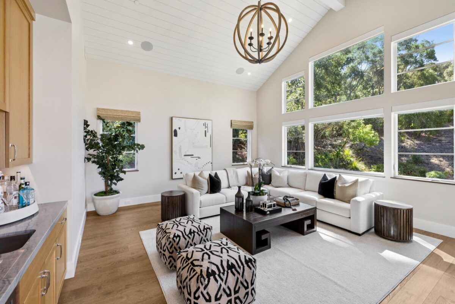
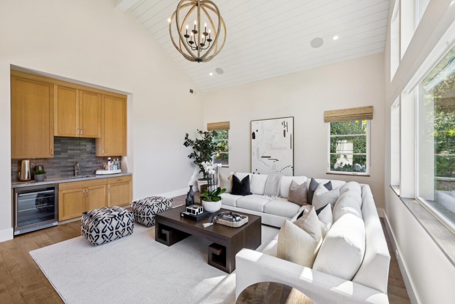
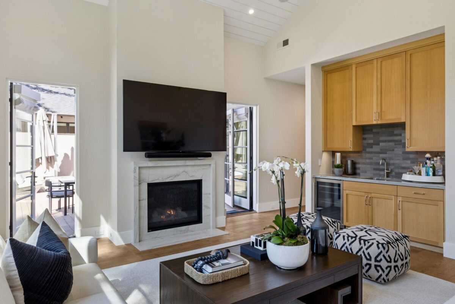
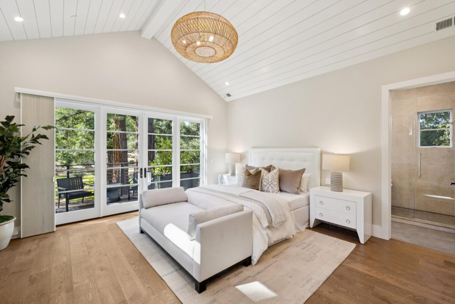
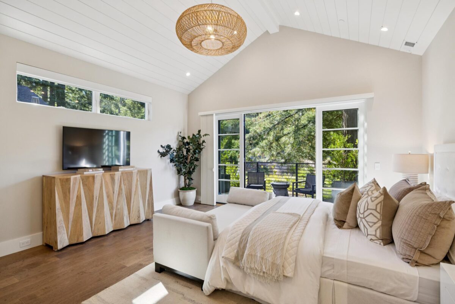
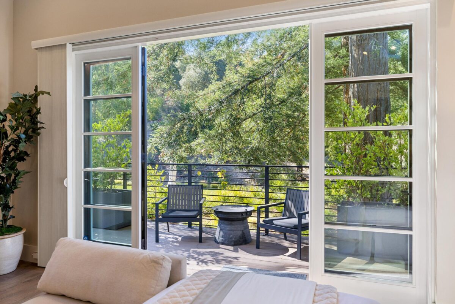
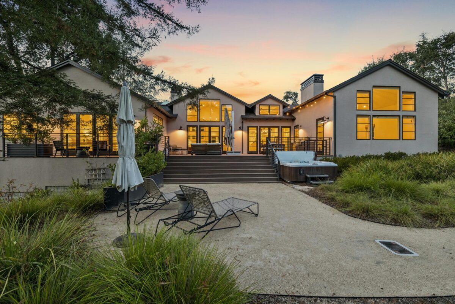
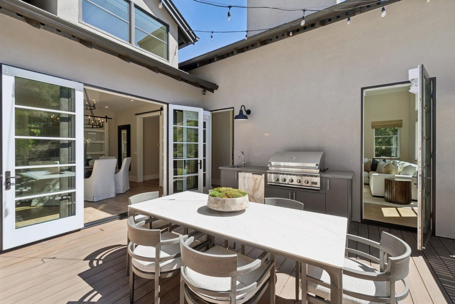
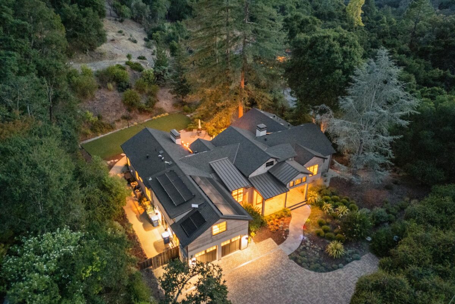
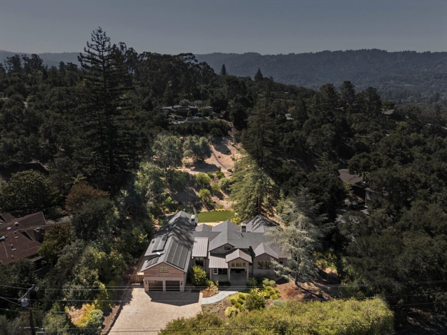
Sleek, organic design and exceptional privacy define this just-over-one-acre property in central Portola Valley. Built in 2021, this single-level main residence is distinguished by soaring shiplap-paneled ceilings, mid-hued oak floors, many clerestory windows, and numerous French doors that fill the interiors with natural light and connect multiple rooms directly to the surrounding grounds. Contemporary lighting and sleek quartzite finishes further enhance the sophisticated yet relaxed aesthetic.
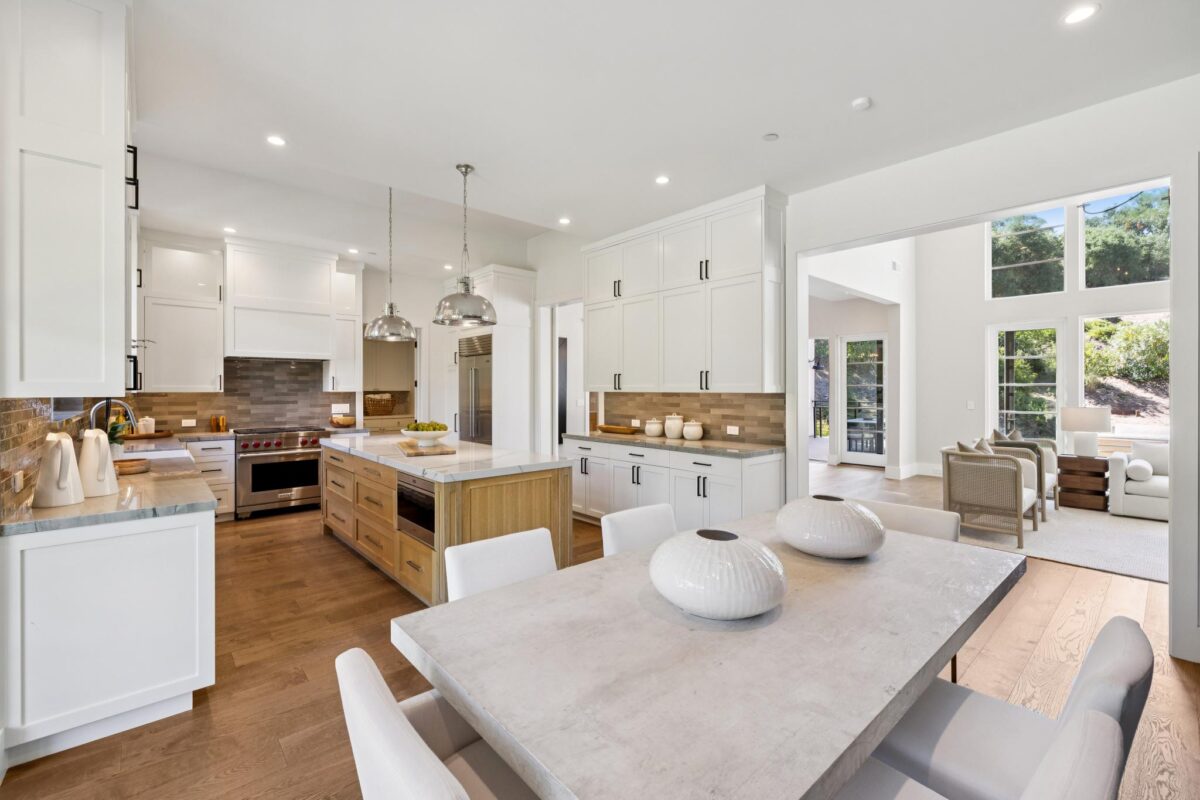
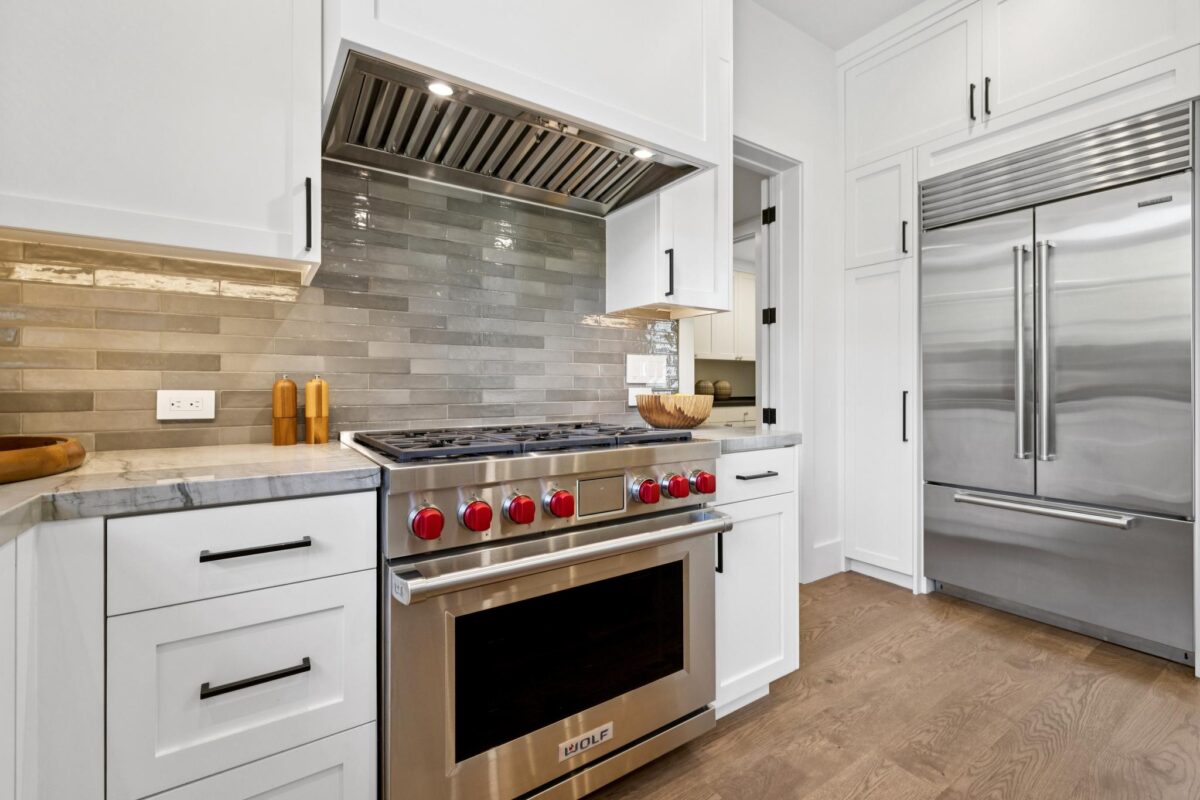
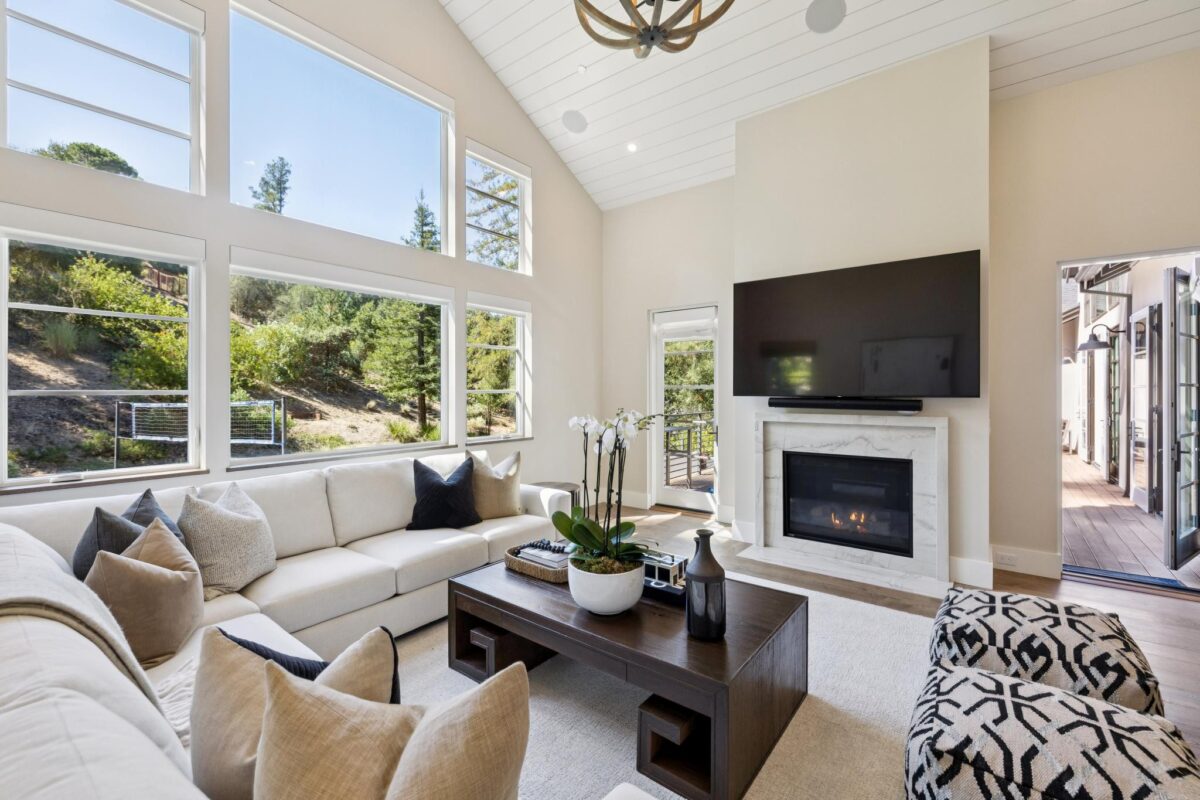
Generous gathering spaces include formal living and dining rooms plus an impressive chef’s kitchen and extra-large family room, each space thoughtfully designed for both daily living and entertaining. Gas-log fireplaces anchor the living and family rooms, while oversized media screens, distributed sound speakers, including surround sound, add integrated technology along with automated window blinds on clerestory windows and in the bedrooms.
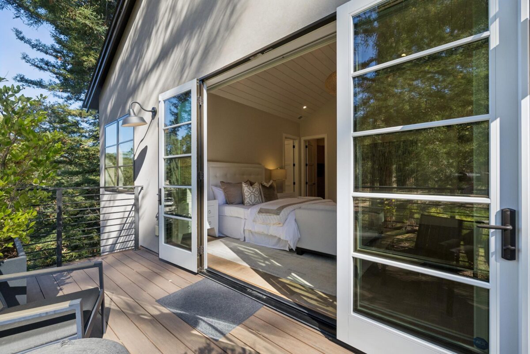
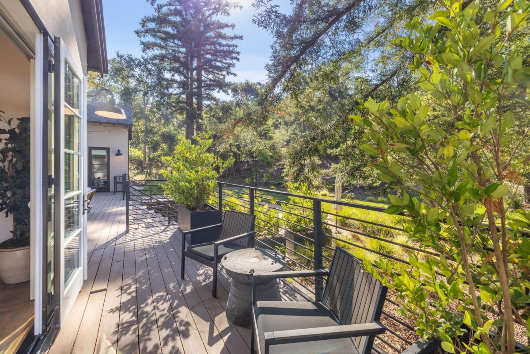
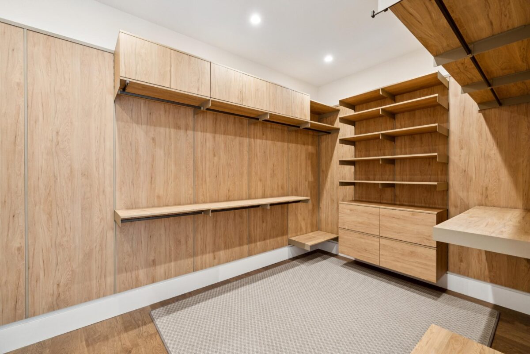
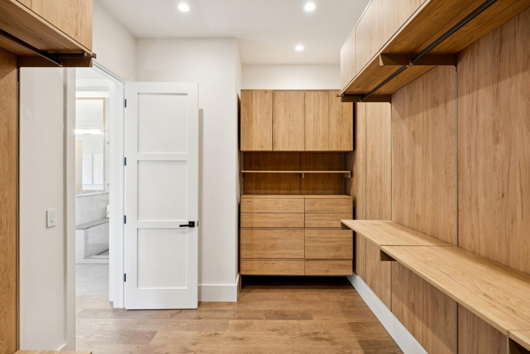
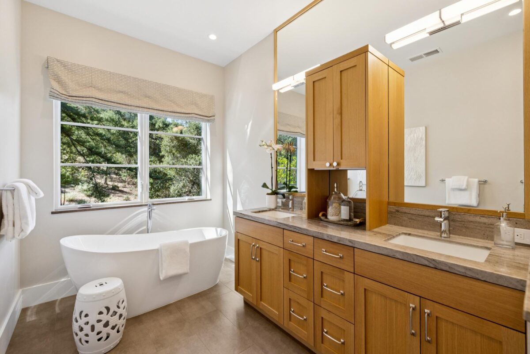
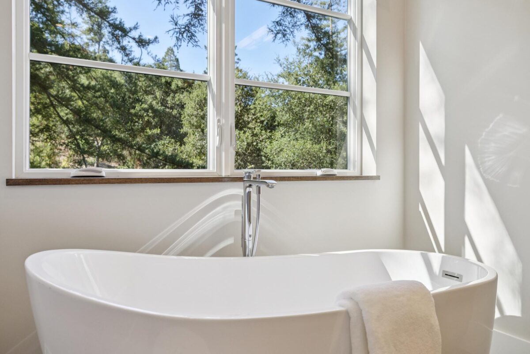
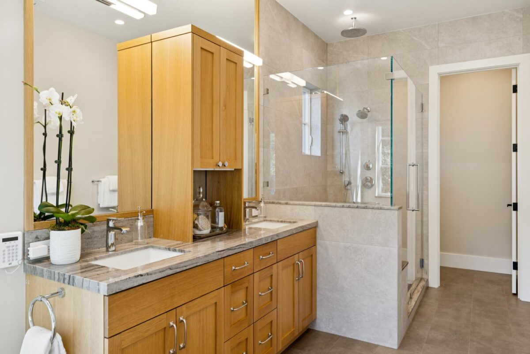
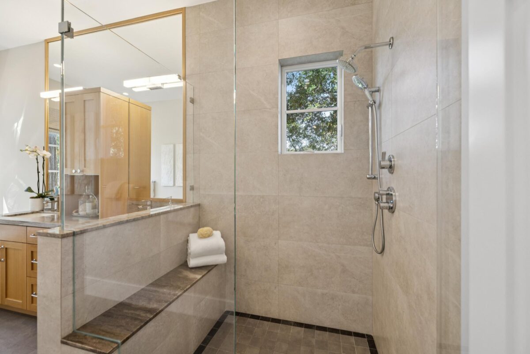
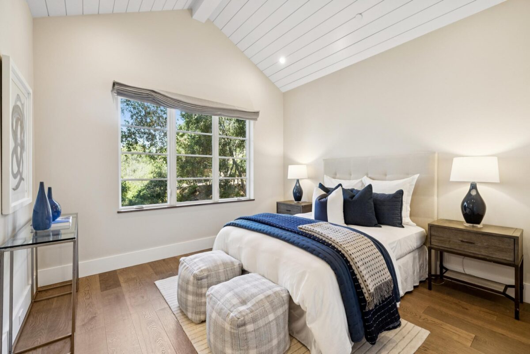
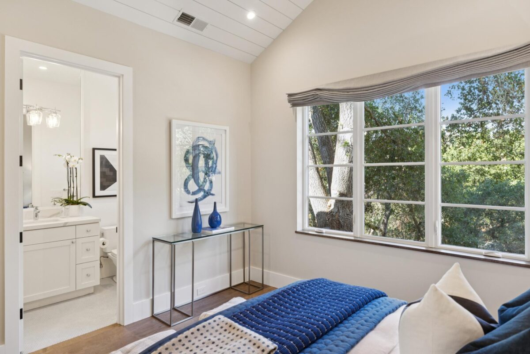
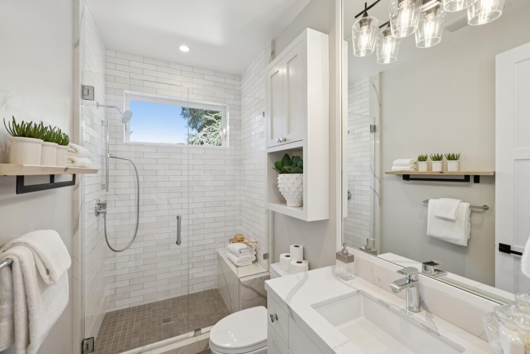
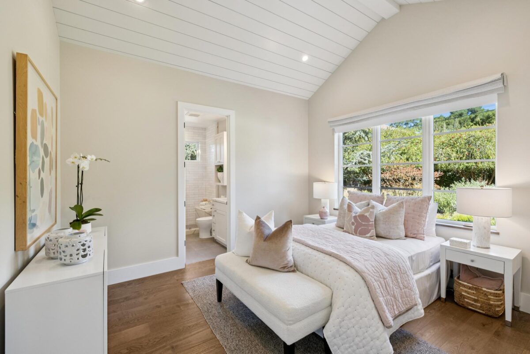
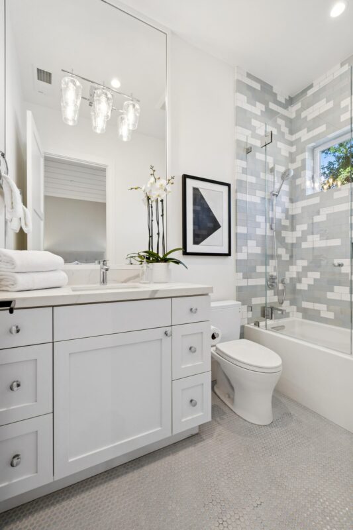
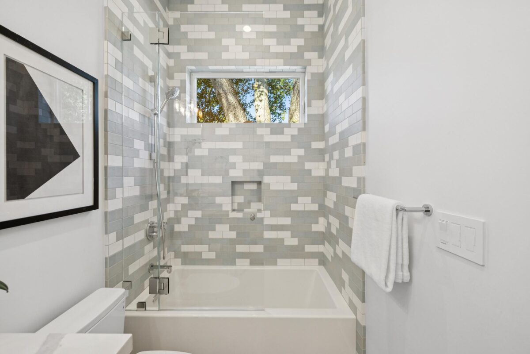
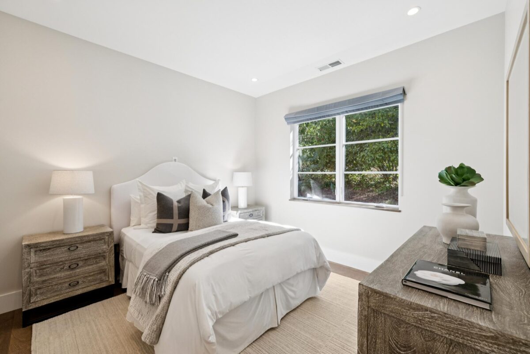
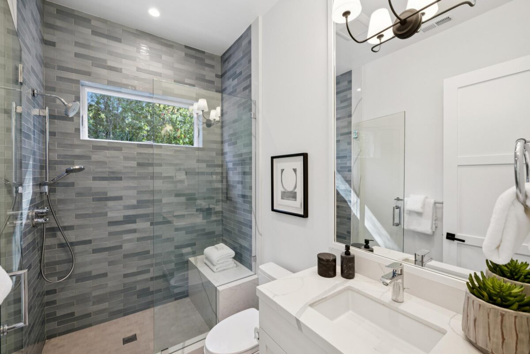
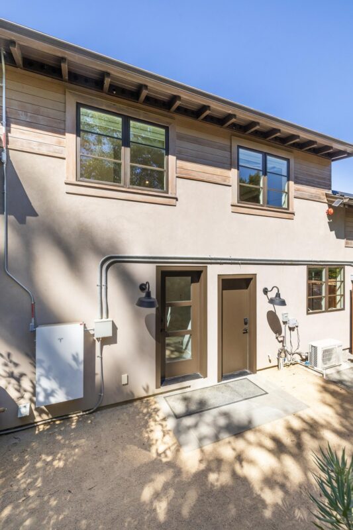
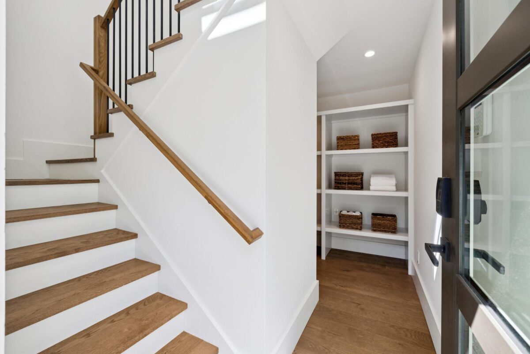
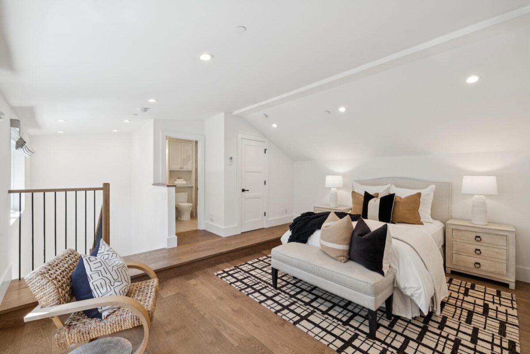
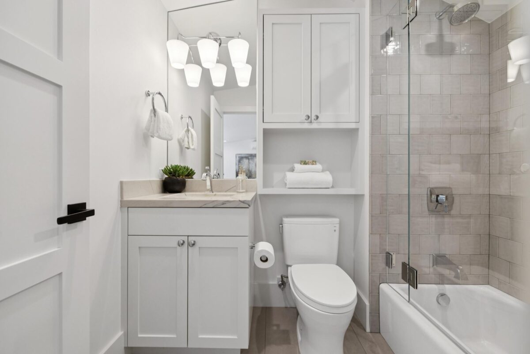
There are 4 bedrooms and 4.5 baths plus a privately accessed studio with a full bath above the garage offering exceptional flexibility for guests, staff, or work-from-home needs. Highlights include a spacious primary suite with a private terrace, oversized customized closet, and luxurious bath with freestanding tub and large shower.
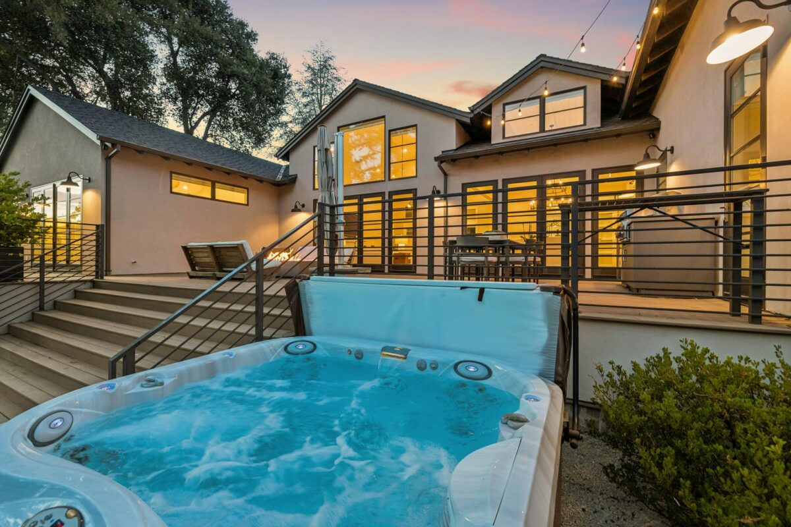
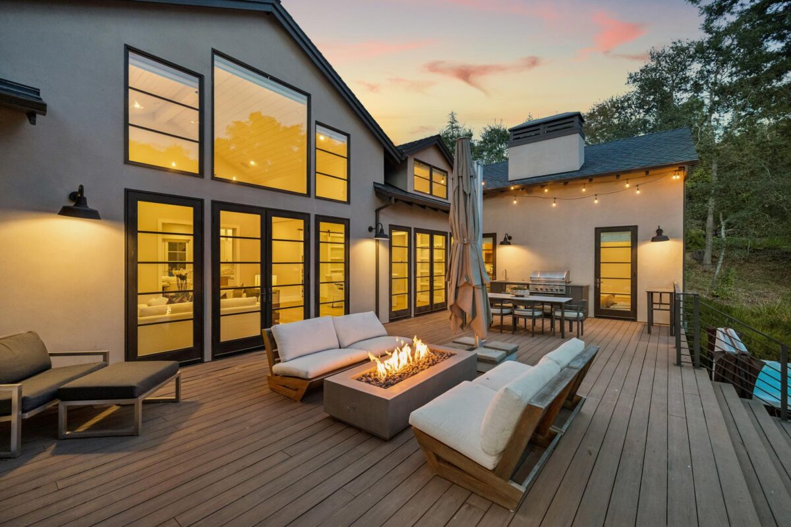
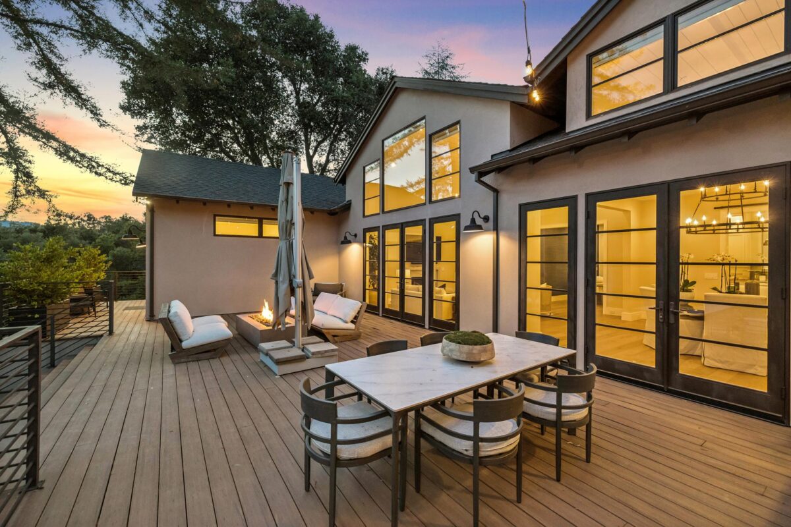
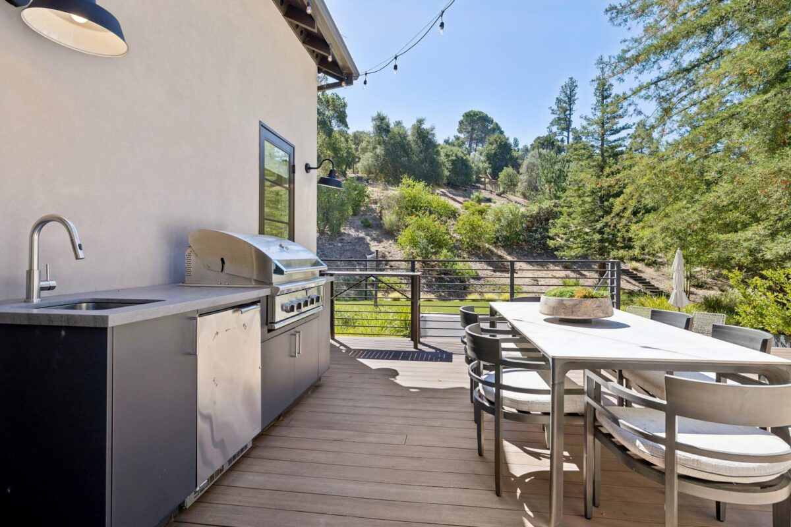
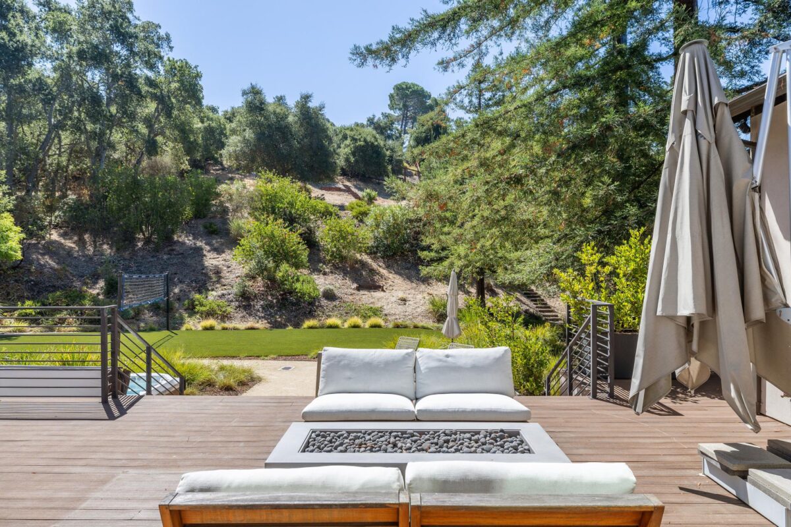
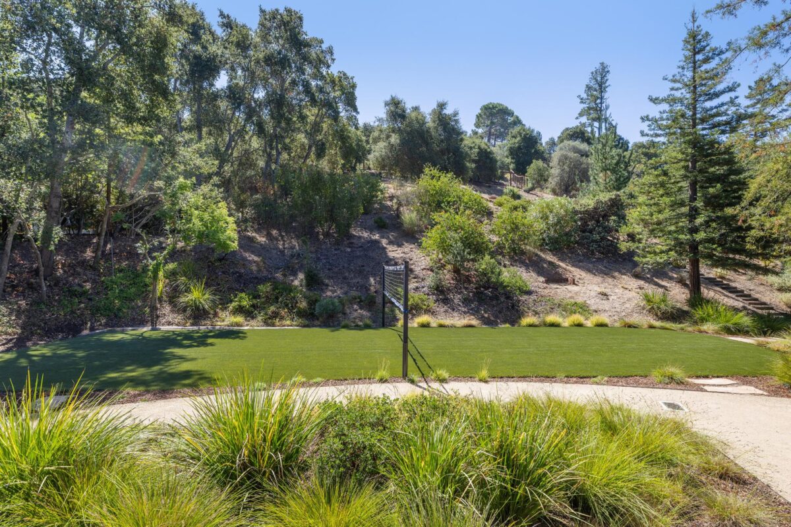
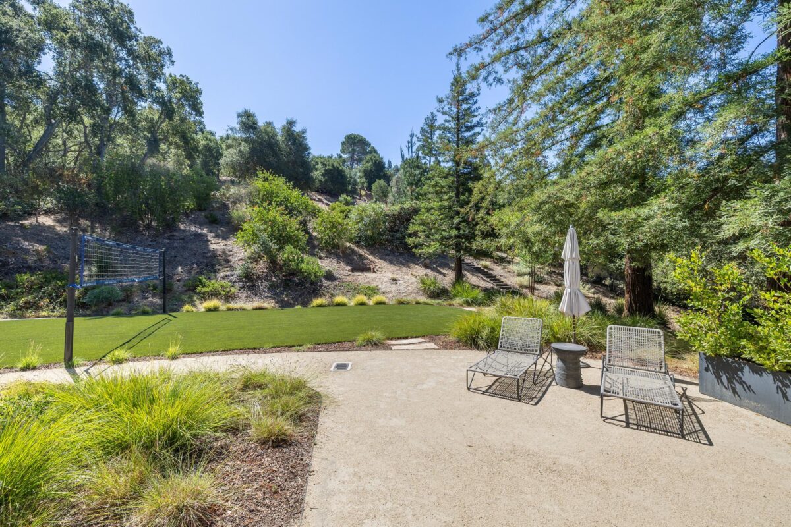
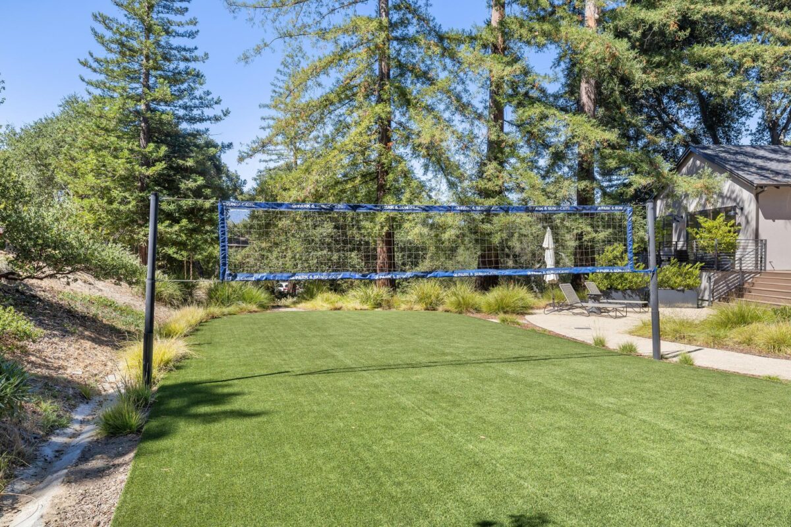
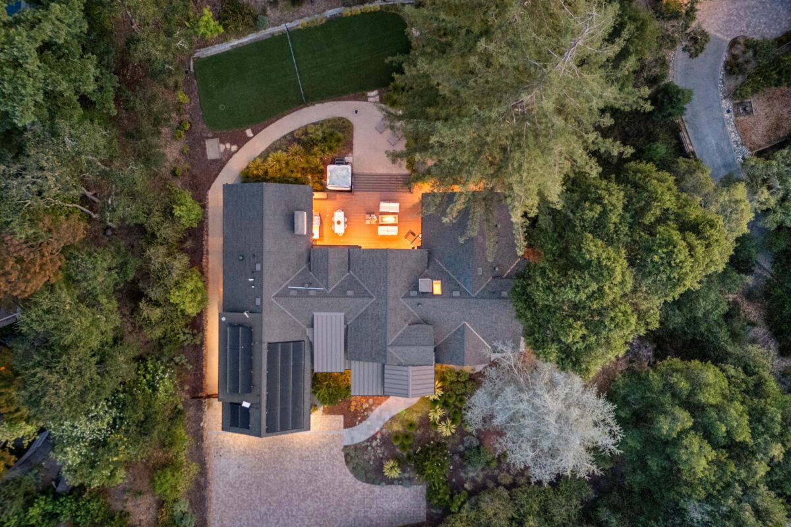
Outdoor living unfolds across a vast rear deck with a gas fire pit and built-in barbecue center, a large spa, and an expansive synthetic lawn with volleyball net. Terraced grounds extend up the hillside with steps to a sitting area with sweeping views.
Extensive amenities include recently added 8.1 kW Tesla solar system with two Powerwall batteries for backup power, Lutron programmable lighting system, dual-zone air conditioning, and Nest thermostats. Survey and architectural renderings are also available for a 650-square-foot ADU. This central Portola Valley setting is just minutes from renowned hiking, biking, and equestrian trails and has access to excellent Portola Valley schools.
- Sleek organic design in central Portola Valley built in 2021
- One level with 4 bedrooms and 4.5 baths plus private upstairs studio with 1 bath accessed from outside and ideal for guest, au pair, or office quarters
- Approximately 4,565 total square feet
- Main home: 3,690 square feet
- Studio: 395 square feet
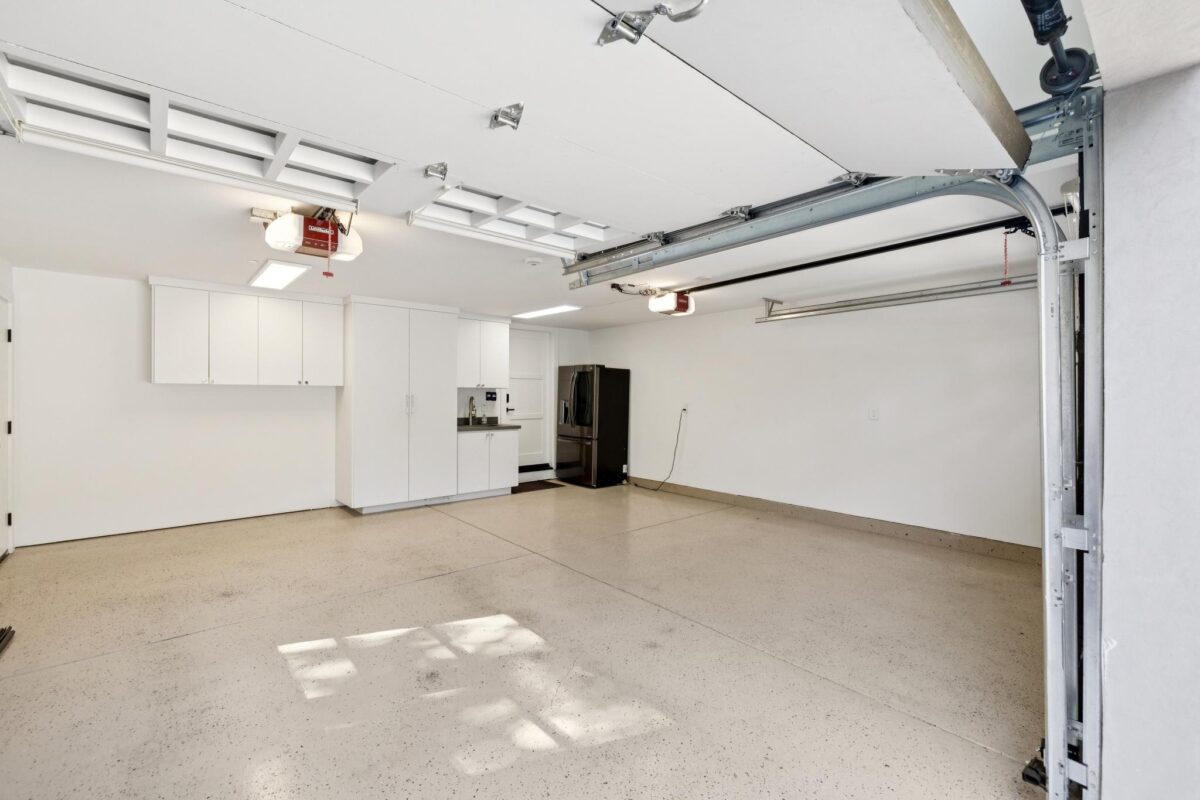
- Garage: 480 square feet
- Main living areas: foyer, living room with fireplace, formal dining room, eat-in kitchen, family room
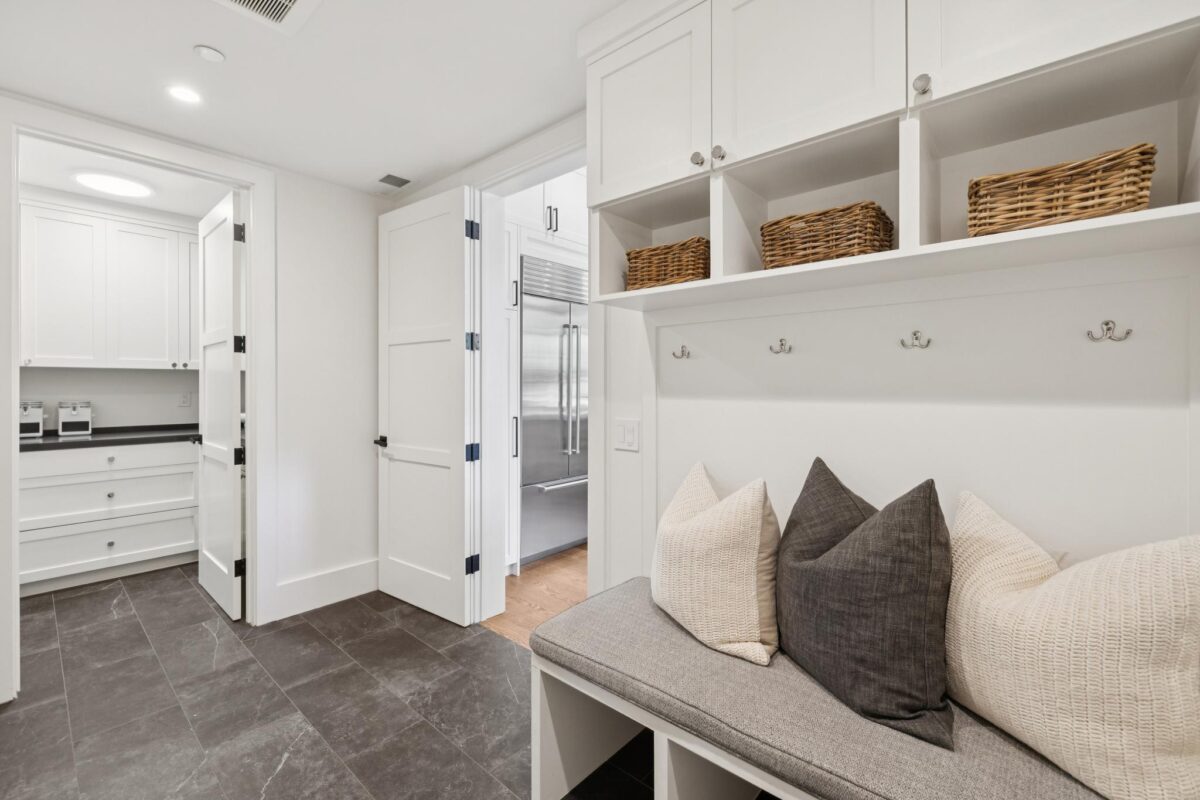
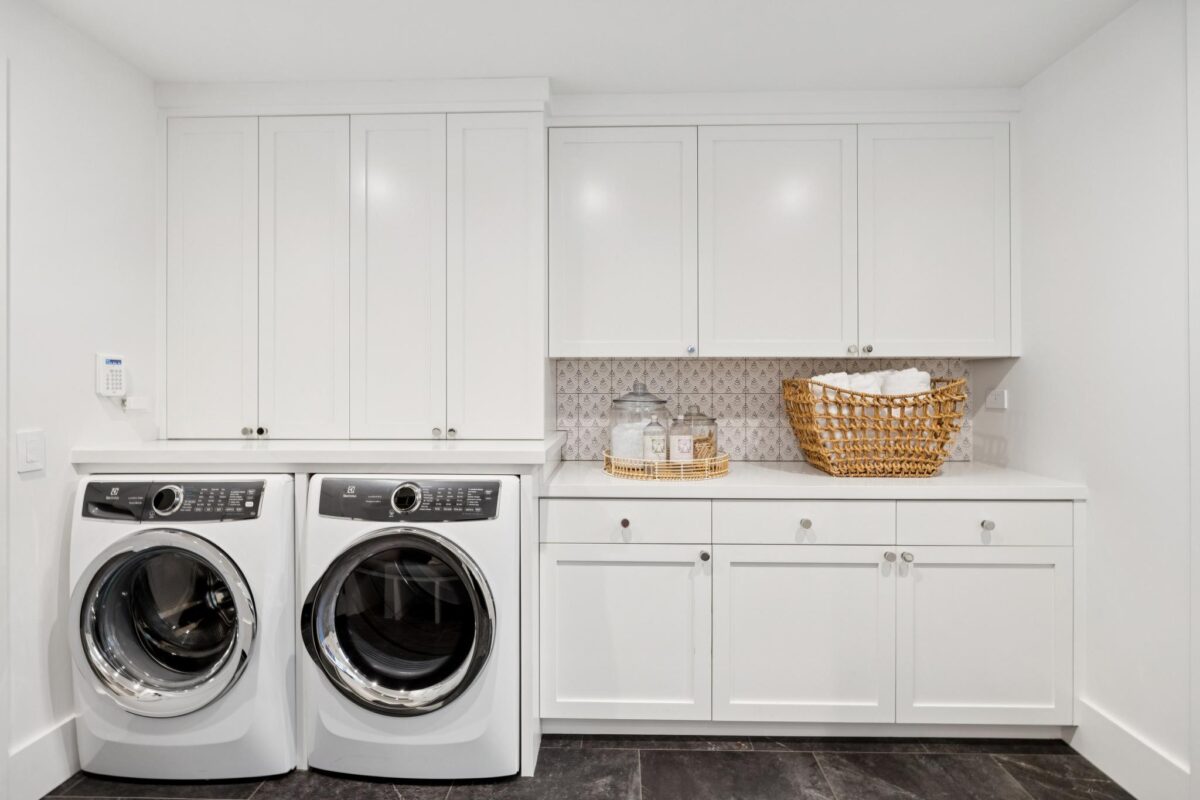
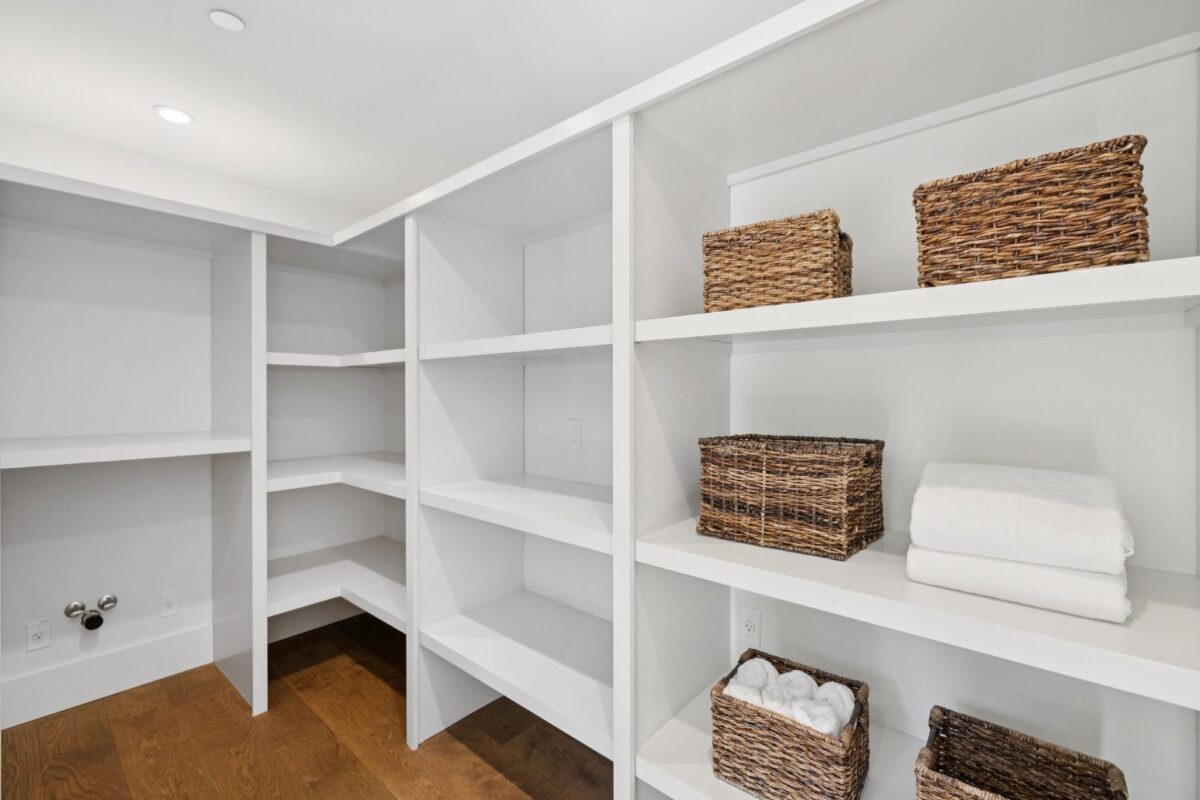
- Private accommodations: primary bedroom suite, two bedroom suites (adjacent to primary suite), bedroom and bath (off family room), powder room, laundry room, and private upstairs studio with bath and outside access
- Oak hardwood floors throughout and many towering shiplap-paneled ceilings, contemporary chandeliers, and clerestory windows
- Oversized media screens included in living room, family room, and primary bedroom.
- Surround sound speakers in living room and family room
- Automated window blinds in dining room, living room and primary bedroom
- Recently added Tesla 8.1 kW solar plus Powerwalls for backup
- Attached 2-car garage with built-in sink
- Fully landscaped rear grounds with spa, large deck with fire pit and built-in barbecue center, and expansive synthetic lawn with volleyball net
- Potential to build an ADU with geological survey and architectural renderings done for a 650-square-foot ADU
- Approximately 1.04 acres (45,302 square feet)
- Excellent Portola Valley schools
Click here to see brochure |
Click here to see more details



 © Copyright 2026 Hugh Cornish & Associates. Website design by